Skip main navigation
Off market
  • Tax assessed value
    $64,600

    727 S 50th St, Philadelphia, PA 19143

    --beds
    0baths
    1,068sqft
    MultiFamily
    Built in 2017
    -- sqft lot
    $-- Zestimate®
    $60/sqft
    $1,651 Estimated rent

    Home value

    Not available

    Estimated sales range

    Not available

    $1,651/mo

    Zestimate® history
    Loading
    Loading...

    Owner options

    List your home for rent

    $1,651/mo

    Rent Zestimate®

    Find your next renter with Zillow Rental Manager. Plus, with online applications, you can quickly screen prospective tenants – for free.

    Learn more

    $1,651/mo

    Rent Zestimate®

    Refinance and save

    $434/mo

    Est. payment

    Refinancing to a lower rate could help reduce your monthly payments and save thousands over the life of the loan.

    See today's rates

    $434/mo

    Est. payment

    Explore your selling options

    Work with a Zillow partner agent

    Leverage their expertise and Zillow's premium Showcase listings to get your home seen by more buyers.

    Get started

    List with your own agent

    Get your home in front of millions of buyers by listing it on Zillow.

    Learn how to do it

    Sell it yourself

    Take full control of how buyers see your home on Zillow by listing For Sale by Owner (FSBO).

    List your home

    What's special

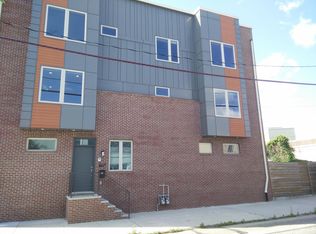
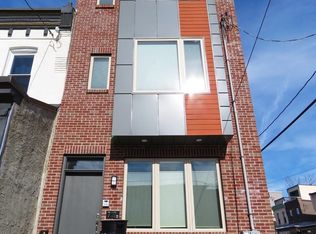
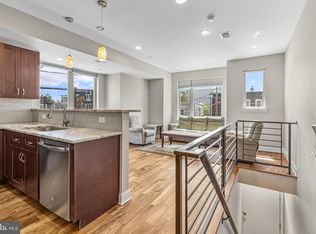
    Look no further, your brand new home awaits! This beautifully appointed new construction duplex sits in the heart of University City and features everything you'd need. This building features two almost identical units with the primary differences being merely 1 more bed/bathroom + choosing between the rear patio (unit B) or the roof deck (unit A). This means that whether you want to live in one unit and have a tenant occupy the other or make it a complete rental, either way would be fantastic for the investor and the tenants! When you enter into unit A, you'll observe the spacious living room which features huge, high efficiency windows that allow natural light to shine in beautifully off of the gorgeous Acacia hardwood floors. The open floor layout allows you to prepare a fantastic meal for your guests while still remaining engaged. The kitchen features pristine granite countertops as well as a kitchen bar which works great for serving or sipping. The state of the art stainless steel appliances, beautiful cabinets, subway tile, and granite perfectly compliment one another to put the finishing touches on this masterpiece. As you continue to travel through the condo, you'll notice the high ceilings and recessed lighting throughout. In addition to ample closest space, the bedrooms are also equipped with ceiling fans for added comfort. Speaking of bedrooms, you'll be sure to appreciate the fact that two out of the four full bathrooms are en-suite bathrooms which allow for added privacy and extreme convenience! Once you've perused the three bedrooms on the upper level, you will ascend to the rooftop deck which spans the entire length of the house! This is easily the crown jewel of the condo. You can use this space for a rooftop garden, a rooftop bar, or just as added space for entertaining guests, but one thing is for certain, you've never been this in touch with nature in a condo. Unit B is extremely similar with one bedroom and bathroom on the main level and two bedrooms with en suite bathrooms on the lower lever. 10 year tax abatement approved. Brand new fiberglass roof. This building also features an approved 10 year tax abatement and separate water meters for both condos!

    This property is off market, which means it's not currently listed for sale or rent on Zillow. This may be different from what's available on other websites or public sources.
    Facts & features

    Interior

    Bedrooms & bathrooms
    • Bathrooms: 0
    Heating
    • Forced air, Gas
    Cooling
    • Central
    Features
    • Flooring: Hardwood
    Interior area
    • Total interior livable area: 1,068 sqft

    Property

    Features
    • Exterior features: Vinyl, Brick
    • Has view: Yes
    • View description: Territorial
    Lot
    • Size: 1,742 sqft
    Details
    • Parcel number: 511007400

    Construction

    Type & style
    • Home type: MultiFamily
    Materials
    • masonry
    Condition
    • Year built: 2017

    Community & neighborhood

    Location
    • Region: Philadelphia

    Other

    Other facts
    • central_air_desc: Central A/C
    • roof_types: Unknown
    • architectural_style: Other
    • has_ceiling_fan_fl: Y
    • is_new_construction_fl: Y
    • has_security_system_fl: Y
    • taxes_annual: 904
    • neighborhoods: 19143

    Price history

    DateEventPrice
    8/24/2017Sold$358,000-53.8%$335/sqft
    Source: Agent Provided Report a problem
    6/14/2017Listed for sale$775,000+1092.3%$726/sqft
    Source: Keller Williams Philly #7001737 Report a problem
    6/20/2014Sold$65,000$61/sqft
    Source: Agent Provided Report a problem

    Public tax history

    YearProperty taxesTax assessment
    2016$904 --
    2015$904 --
    2014$904 -57.3%$158,000 +1360.8%
    2012$2,117 $10,816
    2011-- $10,816
    2010-- $10,816
    2009-- $10,816
    2008-- $10,816
    2007-- $10,816 +7.6%
    2006-- $10,048
    2005-- $10,048
    2004-- $10,048
    2003-- $10,048 +30.8%
    2002-- $7,680 +20%
    2000-- $6,400
    1999-- $6,400

    Find assessor info on the county website

    Neighborhood: Cedar Park

    Nearby schools

    GreatSchools rating
    Schools provided by the listing agent
    • District: Philadelphia

    Source: The MLS. This data may not be complete. We recommend contacting the local school district to confirm school assignments for this home.

    Get pre-qualified for a loan
    At Zillow Home Loans, we can pre-qualify you in as little as 5 minutes with no impact to your credit score.

    An equal housing lender. NMLS #10287.