Skip main navigation
Sold for $460,000
  • Zillow Home logoZestimate®
    $460,000

    727 S 7th St #1F, Philadelphia, PA 19147

    1beds
    890sqft
    Townhouse
    Built in 1900
    -- sqft lot
    $460,000 Zestimate®
    $517/sqft
    $1,583 Estimated rent

    Home value

    $460,000

    $437,000 - $483,000

    $1,583/mo

    Zestimate® history
    Loading
    Loading...

    Owner options

    List your home for rent

    $1,583/mo

    Rent Zestimate®

    Find your next renter with Zillow Rental Manager. Plus, with online applications, you can quickly screen prospective tenants – for free.

    Learn more

    $1,583/mo

    Rent Zestimate®

    Refinance and save

    $3,063/mo

    Est. payment

    Refinancing to a lower rate could help reduce your monthly payments and save thousands over the life of the loan.

    See today's rates

    $3,063/mo

    Est. payment

    Explore your selling options

    Work with a Zillow partner agent

    Leverage their expertise and Zillow's premium Showcase listings to get your home seen by more buyers.

    Get started

    List with your own agent

    Get your home in front of millions of buyers by listing it on Zillow.

    Learn how to do it

    Sell it yourself

    Take full control of how buyers see your home on Zillow by listing For Sale by Owner (FSBO).

    List your home

    What's special

    Historic detailsGas rangeCommunal roof deckHigh ceilingsRecessed lightingHuge windowsHardwood floors throughout
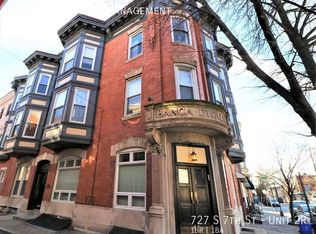
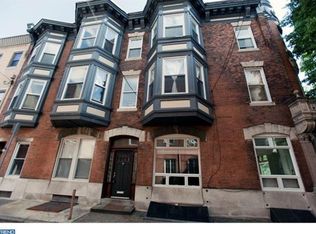
    Welcome to 727 S. 7th St. unit 1F! Stunning one bedroom one bath, first-floor unit in the historic Banca D'Italia in the Meredith School District. Historic details are wound throughout the apartment , which used to be a bank. You can enter to unit from the front of the building or the side. This unit also has access to free laundry and storage in the basement. There is also a communal roof deck. This is a corner unit so you receive sunlight from north and west. High ceilings, huge windows, recessed lighting, hardwood floors throughout, central air and heat. The beautiful kitchen includes gas range, microwave, HUGE island with sink dishwasher, double door fridge. Kitchen also has original bank vault that can be used as a pantry or closet! Private bedroom is next to the bathroom, which contains a glass standup shower and plenty of counter space at the sink. Located in the heart of Queen Village this location has the easiest walkability to area restaurants (the Saloon is steps away!), the Italian Market, coffee shops, parks, shopping, public transportation. Tenant occupied until August 31, 2026

    Zillow last checked:

    Listing updated:

    Listed by:

    alaina bernstein 267-918-0186,

    Compass RE

    Bought with:

    Nicholas Millevoi, RS378646

    Ovation Realty LLC

    Source: Bright MLS,MLS#: PAPH2642892MLS Logo

    Facts & features

    Interior

    Bedrooms & bathrooms
    • Bedrooms: 1
    • Bathrooms: 1
    • Full bathrooms: 1
    • Main level bathrooms: 1
    • Main level bedrooms: 1
    Basement
    • Area: 0
    Heating
    • Forced Air, Natural Gas
    Cooling
    • Central Air, Electric
    Appliances
    • Included: Gas Water Heater
    • Laundry: Has Laundry
    Features
    • Has basement: No
    • Has fireplace: No
    Interior area
    • Total structure area: 890
    • Total interior livable area: 890 sqft
    • Finished area above ground: 890
    • Finished area below ground: 0

    Property

    Parking
    • Parking features: None
    Accessibility
    • Accessibility features: None
    Features
    • Levels: One
    • Stories: 1
    • Pool features: None
    Details
    • Additional structures: Above Grade, Below Grade
    • Parcel number: 888021574
    • Zoning: RM1
    • Special conditions: Standard

    Construction

    Type & style
    • Home type: Townhouse
    • Property subtype: Townhouse
    Materials
    • Masonry
    • Foundation: Other
    Condition
    • New construction: No
    • Year built: 1900

    Utilities & green energy

    • Sewer: Public Sewer
    • Water: Public

    Community & HOA

    Community
    • Condo and coop fee: $214 monthly
    • Subdivision: Bella Vista
    HOA
    • Has HOA: No
    • Amenities included: None
    • Services included: Common Area Maintenance, Water
    • HOA name: Banca D'italia Condo Assoc.
    Location
    • Region: Philadelphia
    • Municipality: PHILADELPHIA

    Financial & listing details

    • Price per square foot: $517/sqft
    • Tax assessed value: $390,700
    • Annual tax amount: $5,469
    • Date on market: 7/20/2026
    • Listing agreement: Exclusive Agency
    • Ownership: Condominium

    Price history

    DateEventPrice
    9/16/2026Sold$460,000-4.2%$517/sqft
    Source: Bright MLS #PAPH2642892 Report a problem
    8/2/2026Pending sale$480,000$539/sqft
    Source: Bright MLS #PAPH2642892 Report a problem
    7/29/2026Contingent$480,000$539/sqft
    Source: Bright MLS #PAPH2642892 Report a problem
    7/20/2026Listed for sale$480,000+17.1%$539/sqft
    Source: Bright MLS #PAPH2642892 Report a problem
    5/9/2025Sold$410,000$461/sqft
    Source: Bright MLS #PAPH2462322 Report a problem
    4/7/2025Contingent$410,000+6.5%$461/sqft
    Source: Bright MLS #PAPH2462322 Report a problem
    3/29/2025Listed for sale$385,000$433/sqft
    Source: Bright MLS #PAPH2462322 Report a problem

    Public tax history

    Tax history is unavailable.

    Neighborhood: Bella Vista

    Nearby schools

    GreatSchools rating
    Schools provided by the listing agent
    • District: The School District Of Philadelphia

    Source: Bright MLS. This data may not be complete. We recommend contacting the local school district to confirm school assignments for this home.

    Get a cash offer in 3 minutes
    Find out how much your home could sell for in as little as 3 minutes with a no-obligation cash offer.
    Estimated market value
    $460,000
    Get a cash offer in 3 minutes
    Find out how much your home could sell for in as little as 3 minutes with a no-obligation cash offer.
    Estimated market value
    $460,000