Located within the coveted, gated community of The Estates at Mace River Ranch, this distinctive estate is designed for those who value privacy, space, and intentional living. Spanning multiple structures, the property offers a rare combination of architectural presence and lifestyle flexibility, creating a setting that feels both expansive and personal.The main residence pairs elevated interiors with thoughtfully designed spaces for wellness, work, and gathering. A fully equipped detached ADU, along with a separate pool house, expands the estate’s functionality. Ideal for hosting guests, accommodating extended stays, or creating dedicated retreat environments without compromising privacy or flow. Set on nearly an acre, the outdoor environment functions as a private sanctuary, centered around a resort-style pool and spa with generous entertaining areas for both lively gatherings and quiet evenings. Low-maintenance landscaping and surrounding open space enhance the sense of calm, allowing the home to feel removed without sacrificing convenience. Opportunities to acquire an estate offering this degree of location, versatility, and discretion are exceedingly limited, making this a compelling consideration for buyers prepared to secure something truly irreplaceable!
Active
$5,750,000
727 S Brentbrook Ln, Eagle, ID 83616
5beds
8baths
9,613sqft
Single Family Residence
Built in 2018
0.96 Acres Lot
$5,358,200 Zestimate®
$598/sqft
$151/mo HOA
What's special
Separate pool houseFully equipped detached aduResort-style pool and spaElevated interiorsSurrounding open spacePrivate sanctuaryGenerous entertaining areas
- 29 days |
- 2,708 |
- 150 |
Zillow last checked:
Listing updated:
Listed by:
Brett Hughes Cell:208-484-2156,
Boise Premier Real Estate,
Kaitlane Deboard 208-859-6592,
Boise Premier Real Estate
Source: IMLS,MLS#: 98991326
Facts & features
Interior
Bedrooms & bathrooms
- Bedrooms: 5
- Bathrooms: 8
- Main level bathrooms: 5
- Main level bedrooms: 2
Primary bedroom
- Level: Main
Bedroom 2
- Level: Main
Bedroom 3
- Level: Upper
Bedroom 4
- Level: Upper
Bedroom 5
- Level: Upper
Dining room
- Level: Main
Family room
- Level: Main
Heating
- Forced Air, Natural Gas
Cooling
- Central Air
Appliances
- Included: Gas Water Heater, Dishwasher, Disposal, Double Oven, Microwave, Oven/Range Built-In, Refrigerator
Features
- Bath-Master, Bed-Master Main Level, Split Bedroom, Den/Office, Formal Dining, Family Room, Great Room, Rec/Bonus, Two Master Bedrooms, Double Vanity, Walk-In Closet(s), Walk In Shower, Pantry, Marble Counters, Number of Baths Main Level: 5, Number of Baths Upper Level: 3, Bonus Room Level: Main
- Flooring: Hardwood, Tile, Carpet
- Has basement: No
- Has fireplace: Yes
- Fireplace features: Gas
Interior area
- Total structure area: 9,613
- Total interior livable area: 9,613 sqft
- Finished area above ground: 8,606
- Finished area below ground: 0
Property
Parking
- Total spaces: 7
- Parking features: Attached, Detached, RV Access/Parking
- Attached garage spaces: 7
Features
- Levels: Two
- Has private pool: Yes
- Pool features: Community, Pool, Private
- Has spa: Yes
- Spa features: Heated
Lot
- Size: 0.96 Acres
- Dimensions: 226 x 243
- Features: 1/2 - .99 AC, Garden, Irrigation Available, Sidewalks, Auto Sprinkler System, Drip Sprinkler System, Full Sprinkler System, Pressurized Irrigation Sprinkler System, Irrigation Sprinkler System
Details
- Additional structures: Sep. Detached Dwelling, Sep. Detached w/Kitchen
- Parcel number: R5421230200
- Zoning: R-2-Da-P
Construction
Type & style
- Home type: SingleFamily
- Property subtype: Single Family Residence
Materials
- Brick, Concrete, Frame, Steel Siding, HardiPlank Type
Condition
- Year built: 2018
Details
- Builder name: Tradewinds
Utilities & green energy
- Water: Public
- Utilities for property: Sewer Connected
Community & HOA
Community
- Features: Gated
- Subdivision: Mace River Ranch
HOA
- Has HOA: Yes
- HOA fee: $454 quarterly
Location
- Region: Eagle
Financial & listing details
- Price per square foot: $598/sqft
- Tax assessed value: $3,962,400
- Annual tax amount: $14,103
- Date on market: 6/23/2026
- Listing terms: Cash,Conventional
- Ownership: Fee Simple
Estimated market value
$5,358,200
$5.09M - $5.63M
$7,109/mo
Price history
Price history is unavailable.
Public tax history
| Year | Property taxes | Tax assessment |
|---|---|---|
| 2025 | $14,214 -16.5% | $3,962,400 +11.4% |
| 2024 | $17,015 -15.5% | $3,557,700 -7.8% |
| 2023 | $20,145 +14.8% | $3,859,800 -15.6% |
| 2022 | $17,545 +8.6% | $4,575,200 +51.9% |
| 2021 | $16,153 +86.8% | $3,011,800 +40% |
| 2020 | $8,646 +234.3% | $2,151,000 +115.3% |
| 2019 | $2,586 -5.4% | $998,900 +299.6% |
| 2018 | $2,733 -4.5% | $250,000 |
| 2017 | $2,861 | $250,000 |
| 2016 | $2,861 | $250,000 |
Find assessor info on the county website
Monthly payment
Est. payment
Payment breakdown
Explore the cost of this home by adjusting the details. Changes won't be saved.Climate risks
Neighborhood: 83616
Nearby schools
GreatSchools rating
- 10/10Cecil D Andrus Elementary SchoolGrades: PK-5Distance: 2.5 mi
- 10/10Eagle Middle SchoolGrades: 6-8Distance: 1.4 mi
- 10/10Eagle High SchoolGrades: 9-12Distance: 1.6 mi
Schools provided by the listing agent
- Elementary: Eagle
- Middle: Eagle Middle
- High: Eagle
- District: West Ada School District
Source: IMLS. This data may not be complete. We recommend contacting the local school district to confirm school assignments for this home.
- $2,218,3006 bd5 ba4.5k sqft753 S Brentbrook Ln, Eagle, ID 83616Off Market
- $2,675,7004 bd4 ba4.9k sqft724 S Brentbrook Ln, Eagle, ID 83616Off Market
- $2,890,6006 bd4 ba5.1k sqft785 S Brentbrook Ln, Eagle, ID 83616Off Market
- $--5 bd4 ba4k sqft647 S Brentbrook Ln, Eagle, ID 83616Sold
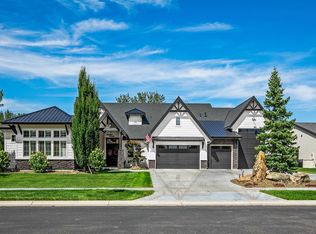
- $4,421,5004 bd4 ba5.5k sqft691 S Brentbrook Ln, Eagle, ID 83616Off Market
- $2,141,2003 bd3 ba3.8k sqft612 S Brentbrook Ln, Eagle, ID 83616Off Market
- $2,106,1003 bd3 ba3.6k sqft1504 W Fence Post Ln, Eagle, ID 83616Off Market
- $2,507,5005 bd4 ba4.8k sqft823 S Brentbrook Ln, Eagle, ID 83616Off Market
A local agent can set up tours, give advice and negotiate with sellers.
A local lender can help you make sure your offer is ready when you are.
Similar homes
- $5,879,0005 bd7 ba9.2k sqft3885 W Gray Teal Ln, Eagle, ID 83616Active
 MLS ID #98991655, Elliot Hoyte, THG Real Estate. IMLS
 - $6,800,0006 bd6 ba8.3k sqft2748 S Pasa Tiempo Way, Eagle, ID 83616Active
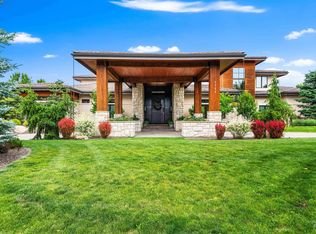 MLS ID #98988712, Heidi Minegar, Keller Williams Realty Boise. IMLS
 - $4,195,0006 bd8 ba8.4k sqft6810 N Winward Ave, Eagle, ID 83616Active
 MLS ID #98992467, Christopher Budka, Canopy Real Estate LLC. IMLS
 - $3,150,0004 bd5 ba6.2k sqft1020 W Shearwater Ln, Eagle, ID 83616Active
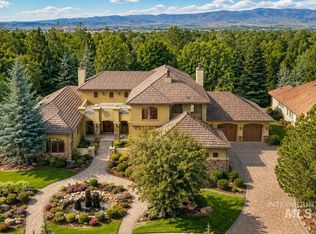 MLS ID #98993936, Alei Merrill, ALEI International. IMLS
 - $2,999,0004 bd5 ba5.8k sqft2164 W Holly Mountain Dr, Eagle, ID 83616ActiveMLS ID #98988931, Troy Owens, Compass RE. IMLS
- $2,995,0005 bd5 ba6k sqft2230 N Vizcaya Way, Eagle, ID 83616ActiveMLS ID #98989538, Alei Merrill, ALEI International. IMLS
- $7,495,0005 bd5 ba6.8k sqft1582 E Rivers End Ct, Eagle, ID 83616ActiveMLS ID #98982249, Lysi Bishop, Keller Williams Realty Boise. IMLS
- $3,699,9006 bd6 ba5.8k sqft2685 N Haven Dr, Eagle, ID 83616ActiveMLS ID #98985659, Manda Edge, Compass RE. IMLS
- $4,250,0006 bd8 ba7.9k sqft2515 N Big Sky Pl, Eagle, ID 83616ActiveMLS ID #98977674, Jaylene Groeniger, Sweet Group Realty. IMLS
- $5,700,0004 bd5 ba6.1k sqft7270 N Tree Haven Pl, Meridian, ID 83646ActiveMLS ID #98987295, Lysi Bishop, Keller Williams Realty Boise. IMLS
- $4,995,0004 bd5 ba5.4k sqft7866 N Hawks Beard Ln, Eagle, ID 83616ActiveMLS ID #98990170, Matt Bauscher, Amherst Madison. IMLS
- $6,995,0005 bd9 ba8.5k sqft827 S Hidden Creek Ln, Eagle, ID 83616ActiveMLS ID #98991022, Matt Bauscher, Amherst Madison. IMLS
- $6,500,0006 bd8 ba7.6k sqft600 W River Heights Dr, Meridian, ID 83646ActiveMLS ID #98987304, Aubrey Innes, Real Broker LLC. IMLS
- $3,400,0007 bd6 ba7.4k sqft3931 N Triple Ridge Pl, Eagle, ID 83616ActiveMLS ID #98963751, Mark Fitzpatrick, Idaho Wild. IMLS
- $5,249,0004 bd6 ba5.7k sqft3266 W Salix Dr, Meridian, ID 83646ActiveMLS ID #98986869, Matt Bauscher, Amherst Madison. IMLS
- $3,059,9005 bd6 ba5.4k sqft998 Delehaye, Eagle, ID 83616ActiveMLS ID #98990219, Aubrey Fuhriman, NextHome Treasure Valley. IMLS
- $4,250,0004 bd7 ba7.5k sqft2698 W Penick Pointe Ln, Meridian, ID 83646ActiveMLS ID #98989168, Christina Ward, Keller Williams Realty Boise. IMLS
- $7,700,0005 bd7 ba11k sqft21805 Koa Ln, Star, ID 83669ActiveMLS ID #98994369, Matt Bauscher, Amherst Madison. IMLS
- $3,749,0004 bd4 ba7.3k sqft2610 E Jasmine Ln, Meridian, ID 83646ActiveMLS ID #98989057, Anjuli Lee, Silvercreek Realty Group. IMLS
- $8,500,0005 bd7 ba9k sqft9796 N Springer Ln, Eagle, ID 83616ActiveMLS ID #98986948, Erin Volk, Compass RE. IMLS
