Skip main navigation
Sold for $378,900
  • $378,900

    727 S Conway St, Kennewick, WA 99336

    3beds
    1,415sqft
    Single Family Residence
    Built in 1957
    0.38 Acres Lot
    $379,800 Zestimate®
    $268/sqft
    $2,148 Estimated rent

    Home value

    $379,800

    $357,000 - $406,000

    $2,148/mo

    Zestimate® history
    Loading
    Loading...

    Owner options

    List your home for rent

    $2,148/mo

    Rent Zestimate®

    Find your next renter with Zillow Rental Manager. Plus, with online applications, you can quickly screen prospective tenants – for free.

    Learn more

    $2,148/mo

    Rent Zestimate®

    Refinance and save

    $2,265/mo

    Est. payment

    Refinancing to a lower rate could help reduce your monthly payments and save thousands over the life of the loan.

    See today's rates

    $2,265/mo

    Est. payment

    Explore your selling options

    Work with a Zillow partner agent

    Leverage their expertise and Zillow's premium Showcase listings to get your home seen by more buyers.

    Get started

    List with your own agent

    Get your home in front of millions of buyers by listing it on Zillow.

    Learn how to do it

    Sell it yourself

    Take full control of how buyers see your home on Zillow by listing For Sale by Owner (FSBO).

    List your home

    What's special

    Wood-burning fireplaceLarge covered patioExtra off-street parkingSleek quartz countertopsMature shade treesNew heat pumpNew electrical panel
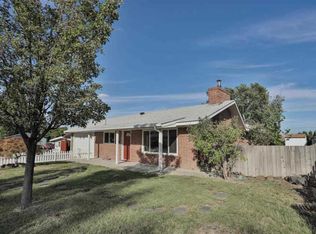
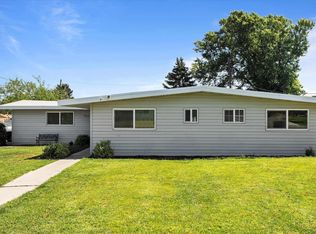
    MLS# 287914 Mid-Century Modern Charm Meets Contemporary Comfort – Fully Renovated 3 Bed, 1.5 Bath Home on Oversized Lot! Welcome to a beautifully reimagined mid-century modern home where timeless charm meets contemporary comfort. Built in 1957, this classic 3-bedroom, 1.5-bath residence has been fully updated from the inside out—ready for you to move in and make it your own. Step inside and you’ll see an abundance of natural light and the warmth of original ¾-inch oak plank floors which were professionally refinished. The living room offers the cozy charm of an original wood-burning fireplace—perfect for relaxing on cool evenings. The kitchen is a showstopper, fully renovated with soft-close cabinets and drawers, sleek quartz countertops, and smart under-cabinet lighting. All brand new appliances make it as functional as it is stylish. Every inch of the interior has been thoughtfully updated—from new drywall and insulation, fresh paint throughout, new vinyl windows, to energy-efficient can lighting in interior, some with dimmer switches. A brand new heat pump and water heater provide year-round comfort, while a new electrical panel and home completely rewired to current code ensures everything runs smoothly behind the scenes. The garage has been upgraded with a new door and there’s plenty of space for two vehicles. Step outside and you’ll find an oversized lot that offers room to breathe and dream. Mature shade trees and a fully fenced backyard create a peaceful retreat with a large covered patio perfect for entertaining. There’s even space to add a shop, or pool—and extra off-street parking means plenty of room for your RV, boat, or guests. All the big-ticket items have already been taken care of, including a roof replaced within the last 10 years, new doors throughout home, storm doors on all entrances, and fresh exterior paint on home and shed. Even the exterior eaves were re stained and retro fitted with can lighting providing a beautiful aesthetic. Located near shopping and just a short stroll to nearby parks and walking paths, this home offers the ideal blend of tranquility and convenience. This is a thoughtfully restored mid-century beauty, ready for a new chapter. Come see it for yourself today. Homes like this don’t stay on the market for long!***Brand New Washer and Dryer offered as well with a full price offer!

    Zillow last checked:

    Listing updated:

    Listed by:

    Yvonne Caffrey CELL:(509)438-4212,

    Professional Realty Services

    Bought with:

    Martha Robles, 21035447

    Retter and Company Sotheby's

    Source: PACMLS,MLS#: 287914MLS Logo

    Facts & features

    Interior

    Bedrooms & bathrooms
    • Bedrooms: 3
    • Bathrooms: 2
    • Full bathrooms: 1
    • 1/2 bathrooms: 1
    Bedroom
    • Level: M
    Bedroom 1
    • Level: M
    Bedroom 2
    • Level: M
    Dining room
    • Level: M
    Kitchen
    • Level: M
    Living room
    • Level: M
    Heating
    • Heat Pump
    Appliances
    • Included: Dishwasher, Microwave, Range/Oven, Refrigerator, Water Heater
    Features
    • Flooring: Vinyl, Wood
    • Windows: Windows - Vinyl, Drapes/Curtains/Blinds
    • Basement: None
    • Has fireplace: Yes
    • Fireplace features: Wood Burning, Living Room
    Interior area
    • Total structure area: 1,415
    • Total interior livable area: 1,415 sqft

    Property

    Parking
    • Total spaces: 2
    • Parking features: 2 car, Garage Door Opener, Off Street, RV Parking - Open
    • Garage spaces: 2
    Features
    • Levels: 1 Story
    • Stories: 1
    • Patio & porch: Patio/Covered
    • Exterior features: Irrigation
    • Fencing: Fenced
    Lot
    • Size: 0.38 Acres
    • Features: Located in City Limits, Plat Map - Recorded, Residential Acreage, Garden
    Details
    • Additional structures: Shed
    • Parcel number: 102893080003005
    • Zoning description: Residential

    Construction

    Type & style
    • Home type: SingleFamily
    • Property subtype: Single Family Residence
    Materials
    • Trim - Brick, Lap
    • Roof: Comp Shingle
    Condition
    • Existing Construction (Not New)
    • New construction: No
    • Year built: 1957

    Utilities & green energy

    • Water: Public
    • Utilities for property: Sewer Connected

    Community & neighborhood

    Location
    • Region: Kennewick
    • Subdivision: Fox Addn

    Other

    Other facts
    • Listing terms: Cash,Conventional,FHA,VA Loan

    Price history

    DateEventPrice
    11/14/2025Sold$378,900$268/sqft
    Source: PACMLS #287914 Report a problem
    10/16/2025Pending sale$378,900$268/sqft
    Source: PACMLS #287914 Report a problem
    10/2/2025Listed for sale$378,900$268/sqft
    Source: PACMLS #287914 Report a problem

    Public tax history

    YearProperty taxesTax assessment
    2024$296 +0.9%$35,000
    2023$294 +12.3%$35,000
    2022$261 +25.1%$35,000 +75%
    2021$209 +49.8%$20,000 +60%
    2020$139 -74.3%$12,500
    2019$543 -0.4%$12,500
    2018$545 -0.3%$12,500
    2017$546 +253.7%$12,500
    2016$154 $12,500
    2015$154 -0.7%$12,500
    2014$156 $12,500
    2013$156 $12,500
    2012-- $12,500
    2011-- $12,500
    2010-- $12,500 -88%
    2009-- $104,300
    2008-- --
    2007-- --
    2006-- --

    Find assessor info on the county website

    Neighborhood: 99336

    Nearby schools

    GreatSchools rating
    Get pre-qualified for a loan
    At Zillow Home Loans, we can pre-qualify you in as little as 5 minutes with no impact to your credit score.

    An equal housing lender. NMLS #10287.

    Sell for more on Zillow
    Get a Zillow Showcase℠ listing at no additional cost and you could sell for .
    $379,800
    2% more
    +$7,596
    With Zillow Showcase(estimated)
    $387,396