This beautiful limestone home with Tudor inspiration is perfectly located just four blocks south of the Indiana University campus. This lovely home is at the eastern edge of Elm Heights in one of Bloomington‘s most established neighborhoods. Beautiful renovation of this classic home has created a modern and livable floor plan. This property is positioned on a double lot with an extra cabin home on the site and has great flexibility as a detached office or In-law suite. The main home has limestone flooring, heirloom quality hardwood flooring, a beautiful limestone fireplace, and stunning sunroom that serves as a perfect office space with garden view. The custom kitchen and many of the bath areas were designed and crafted by Nancy Hiller. Hiller was celebrated by the New York Times as one of the country’s best cabinet makers. Her unmatched attention to detail and artistry honors the original style of this home. The home has been featured in several publications and in a coffee table book. The upper level bedrooms are generously scaled and the primary bedroom has a lovely bath area integrated into the rest of the space. There are built-ins and clever details for storage. The exposed beams add to the romantic nature of this home with practical and artistic elements. Beveled windows, glazed tiles, art niche, built-in linen storage, exposed stone, Villeroy and Boch porcelain sinks, and a slate roof are many of the custom touches. The lower level area is a perfect space for recreation and currently has a media/theater area with projection screen. The lower level also accommodates the laundry space which is large and perfect for additional storage. There is a two car garage on the property and ample off street parking near the garden area. The cabin circa 1840 is a modern structure with a loft bedroom, fireplace, kitchen, and a full bath. The additional living unit is ideal for guests or studio. This stunning home on a corner lot at Sheridan and Eagleson is nestled beautifully with mature landscaping and gardens. Located near Bloomington‘s cultural activities.
Closed
$765,000
727 S Eagleson Ave, Bloomington, IN 47401
3beds
2,164sqft
Single Family Residence
Built in 1930
0.38 Acres Lot
$828,400 Zestimate®
$--/sqft
$4,198 Estimated rent
Home value
$828,400
$779,000 - $886,000
$4,198/mo
Zestimate® history
Owner options
List your home for rent
$4,198/mo
Rent Zestimate®
Find your next renter with Zillow Rental Manager. Plus, with online applications, you can quickly screen prospective tenants – for free.
$4,198/mo
Rent Zestimate®
Refinance and save
$4,619/mo
Est. payment
Refinancing to a lower rate could help reduce your monthly payments and save thousands over the life of the loan.
$4,619/mo
Est. payment
Explore your selling options
Work with a Zillow partner agent
Leverage their expertise and Zillow's premium Showcase listings to get your home seen by more buyers.
Get startedList with your own agent
Get your home in front of millions of buyers by listing it on Zillow.
Learn how to do itSell it yourself
Take full control of how buyers see your home on Zillow by listing For Sale by Owner (FSBO).
List your homeWhat's special
Zillow last checked:
Listing updated:
Listed by:
Jeff Franklin franklin@tuckerbloomington.com,
FC Tucker/Bloomington REALTORS
Bought with:
Heather Bault, RB20002162
Sycamore Real Estate Group
Source: IRMLS,MLS#: 202341048
Facts & features
Interior
Bedrooms & bathrooms
- Bedrooms: 3
- Bathrooms: 4
- Full bathrooms: 3
- 1/2 bathrooms: 1
Bedroom 1
- Level: Upper
Bedroom 2
- Level: Upper
Dining room
- Level: Main
- Area: 182
- Dimensions: 13 x 14
Kitchen
- Level: Main
- Area: 117
- Dimensions: 9 x 13
Living room
- Level: Main
- Area: 308
- Dimensions: 14 x 22
Heating
- Natural Gas, Forced Air
Cooling
- Central Air
Appliances
- Included: Dishwasher, Refrigerator, Washer, Dryer-Electric, Gas Range
Features
- 1st Bdrm En Suite, Stand Up Shower, Formal Dining Room, Custom Cabinetry
- Flooring: Hardwood
- Basement: Partial
- Number of fireplaces: 1
- Fireplace features: Living Room
Interior area
- Total structure area: 3,280
- Total interior livable area: 2,164 sqft
- Finished area above ground: 2,164
- Finished area below ground: 0
Property
Parking
- Total spaces: 2
- Parking features: Detached
- Garage spaces: 2
Features
- Levels: Two
- Stories: 2
- Patio & porch: Patio
Lot
- Size: 0.38 Acres
- Features: Irregular Lot, Near College Campus
Details
- Parcel number: 530803208046.000009
- Zoning: R3
Construction
Type & style
- Home type: SingleFamily
- Property subtype: Single Family Residence
Materials
- Stone, Wood Siding
Condition
- New construction: No
- Year built: 1930
Utilities & green energy
- Electric: Duke Energy Indiana
- Gas: CenterPoint Energy
- Sewer: City
- Water: City, Bloomington City Utility
Community & HOA
Community
- Subdivision: Elm Heights
Location
- Region: Bloomington
Financial & listing details
- Tax assessed value: $665,000
- Annual tax amount: $7,296
- Date on market: 8/1/2024
Price history
| Date | Event | Price |
|---|---|---|
| 7/30/2024 | Sold | $765,000-1.3% |
Source:  IRMLS #202341048 Report a problem IRMLS #202341048 Report a problem | ||
| 5/24/2024 | Price change | $775,000-2.5% |
Source: IRMLS #202341048 Report a problem | ||
| 3/29/2024 | Price change | $795,000-5.2% |
Source: IRMLS #202341048 Report a problem | ||
| 11/8/2023 | Listed for sale | $839,000 |
Source: IRMLS #202341048 Report a problem | ||
Public tax history
| Year | Property taxes | Tax assessment |
|---|---|---|
| 2025 | $7,692 -2.6% | $665,000 -0.5% |
| 2024 | $7,894 +8.2% | $668,500 +1.8% |
| 2023 | $7,296 +9.4% | $656,700 +5.3% |
| 2022 | $6,669 -1.5% | $623,500 +4.5% |
| 2021 | $6,770 +6.8% | $596,700 -0.9% |
| 2020 | $6,338 -34.3% | $602,000 +8.4% |
| 2019 | $9,651 +55.6% | $555,300 +1.7% |
| 2018 | $6,202 -0.9% | $546,100 +0.9% |
| 2017 | $6,257 | $541,300 +1% |
| 2016 | $6,257 +0.2% | $535,800 +2.4% |
| 2014 | $6,244 +1.6% | $523,200 +1.2% |
| 2013 | $6,148 +2% | $517,200 -0.1% |
| 2010 | $6,025 +7.7% | $517,900 -0.2% |
| 2009 | $5,596 | $519,000 |
Find assessor info on the county website
Neighborhood: Elm Heights
Nearby homes
- $520,1003 bd3 ba2.3k sqft727 S Jordan Ave, Bloomington, IN 47401Off Market
- $793,0004 bd3 ba2k sqft809 S Sheridan Dr, Bloomington, IN 47401Off Market
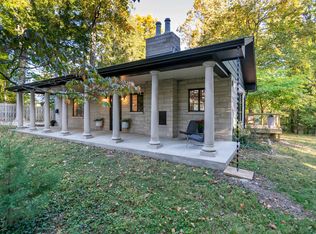
- $659,7003 bd1 ba2.5k sqft719 S Eagleson Ave, Bloomington, IN 47401Off Market
- $820,4004 bd4 ba2.5k sqft1327 E 1st St, Bloomington, IN 47401Off Market
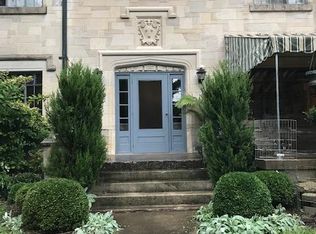
- $12,7001 bd1 ba902 sqft809 S Sheridan Dr, Bloomington, IN 47401Off Market
- $9,800-- bd-- ba-- sqft809 S Sheridan Dr, Bloomington, IN 47401Off Market
- $902,8005 bd5 ba3.6k sqft800 S Sheridan Dr, Bloomington, IN 47401Off Market
- $170,1001 bd1 ba902 sqft726 S Swain Ave, Bloomington, IN 47401Off Market
Nearby schools
GreatSchools rating
- NARogers Elementary SchoolGrades: K-2Distance: 0.5 mi
- 9/10Jackson Creek Middle SchoolGrades: 7-8Distance: 2.5 mi
- 10/10Bloomington High School SouthGrades: 9-12Distance: 1.3 mi
Schools provided by the listing agent
- Elementary: Rogers/Binford
- Middle: Jackson Creek
- High: Bloomington South
- District: Monroe County Community School Corp.
Source: IRMLS. This data may not be complete. We recommend contacting the local school district to confirm school assignments for this home.
Get a cash offer in 3 minutes
Find out how much your home could sell for in as little as 3 minutes with a no-obligation cash offer.
Estimated market value
$828,400
Get a cash offer in 3 minutes
Find out how much your home could sell for in as little as 3 minutes with a no-obligation cash offer.
Estimated market value
$828,400
- Indiana
- Monroe County
- Bloomington
- 47401
- Elm Heights
- 727 S Eagleson Ave
Nearby cities
Nearby neighborhoods
Nearby zip codes
Other Bloomington Topics
