Skip main navigation
Sold for $4,450,000
  • $4,450,000

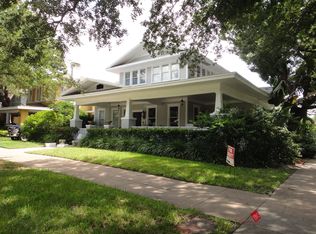
    727 S Edison Ave, Tampa, FL 33606

    5beds
    5,274sqft
    Single Family Residence
    Built in 1908
    0.36 Acres Lot
    $4,714,000 Zestimate®
    $844/sqft
    $7,847 Estimated rent

    Home value

    $4,714,000

    $4.24M - $5.23M

    $7,847/mo

    Zestimate® history
    Loading
    Loading...

    Owner options

    List your home for rent

    $7,847/mo

    Rent Zestimate®

    Find your next renter with Zillow Rental Manager. Plus, with online applications, you can quickly screen prospective tenants – for free.

    Learn more

    $7,847/mo

    Rent Zestimate®

    Refinance and save

    $30,568/mo

    Est. payment

    Refinancing to a lower rate could help reduce your monthly payments and save thousands over the life of the loan.

    See today's rates

    $30,568/mo

    Est. payment

    Explore your selling options

    Work with a Zillow partner agent

    Leverage their expertise and Zillow's premium Showcase listings to get your home seen by more buyers.

    Get started

    List with your own agent

    Get your home in front of millions of buyers by listing it on Zillow.

    Learn how to do it

    Sell it yourself

    Take full control of how buyers see your home on Zillow by listing For Sale by Owner (FSBO).

    List your home

    What's special

    Classic eleganceHigh ceilingsGracious gathering roomSpacious loftNew roofOpen-concept designNew electrical
    Welcome to your dream home in the prestigious Historic Hyde Park district! This meticulously renovated luxury residence seamlessly combines classic elegance with modern sophistication. Sitting just shy of 16,000 SF double corner lot, this home features 5 bedrooms, 8 bathrooms, & a bonus room. Complete with a full GUEST HOUSE built in 2017. All new hurricane impact windows, new roof, new electrical & plumbing. Every aspect of this remarkable property has been thoughtfully designed and impeccably executed by Off Shore Designed, ensuring a truly unparalleled living experience. As you enter through the main door, you are greeted by a gracious gathering room adorned with exquisite details, setting the tone for the rest of the home. The gleaming engineered hardwood floors, high ceilings, and abundant natural light throughout create an ambiance of timeless charm and warmth. The main living areas offer an ideal blend of open-concept design and distinct spaces for formal/informal gatherings. The spacious living room boasts a stunning view of the kitchen & backyard, providing a focal point for relaxation and entertainment. Adjacent to the kitchen, the elegant dining room is perfect for hosting intimate dinner parties or extravagant celebrations. The gourmet kitchen is a culinary enthusiast's dream come true. Meticulously designed with top-of-the-line appliances, custom cabinetry, and a large center island, it offers both functionality and style. Whether you are a master chef or simply enjoy casual cooking, this kitchen will exceed your expectations. Appliances include Thermador, Miele, and Sully Classique. Countertops are finished off with stunning marble, and black soapstone for the bar/coffee area. Retreat to the luxurious master suite, a private oasis of tranquility. Featuring a spacious bedroom with a sitting area, or what can be used as a second closet/office. A lavish en-suite bathroom with a 72” concrete soaking tub and a separate walk-in shower, and a generously sized walk-in closet. Master is equipped with a built in sauna, steam shower, and a TOTO Neorest NXI toilet. This suite is designed for ultimate relaxation and rejuvenation. The remaining bedrooms are equally impressive, each offering its own unique charm and character. With ample closet space and well-appointed bathrooms, these rooms provide comfort and privacy for family members and guests alike. This exceptional residence also includes a versatile home office/library, a media room for entertainment, or what can be a fully equipped fitness center, ensuring that every aspect of your lifestyle is catered to within the confines of your own home. As you step outside, you are welcomed by a meticulously landscaped backyard oasis. Guest house photos not pictured, but includes powder bath, living room, and kitchenette on first floor. Second floor you will find a spacious loft, full bedroom, and full bathroom. Located in the highly sought-after Historic Hyde Park district, this home offers easy access to the vibrant cultural scene, renowned restaurants, boutique shops, and lush parks that define this prestigious neighborhood. Indulge yourself in the epitome of luxury living with this recently renovated masterpiece. Impeccable craftsmanship, timeless design, and an unrivaled location make this property a true gem. Don't miss the opportunity to make this extraordinary residence your own and experience the pinnacle of sophistication and elegance. ARC approved arbor style covered parking.

    Zillow last checked:

    Listing updated:

    Listed by:

    Ally Russell 813-404-9351,

    KELLER WILLIAMS TAMPA CENTRAL 813-865-0700,

    Kamilla Altunyan 813-365-8765,

    KELLER WILLIAMS TAMPA CENTRAL

    Bought with:

    Stephen Gay, 3124253

    SMITH & ASSOCIATES REAL ESTATE

    Source: Stellar MLS,MLS#: T3451643MLS LogoOriginating MLS: Tampa

    Facts & features

    Interior

    Bedrooms & bathrooms
    • Bedrooms: 5
    • Bathrooms: 8
    • Full bathrooms: 5
    • 1/2 bathrooms: 3
    Primary bedroom
    • Features: Walk-In Closet(s)
    • Level: Second
    • Dimensions: 19.4x13.11
    Bedroom 2
    • Features: Walk-In Closet(s)
    • Level: Second
    Bedroom 3
    • Features: Walk-In Closet(s)
    • Level: Second
    Bonus room
    • Features: No Closet
    • Level: Third
    • Dimensions: 16x13
    Dining room
    • Level: First
    • Dimensions: 18.4x13.8
    Kitchen
    • Level: First
    Living room
    • Level: First
    Heating
    • Central, Electric
    Cooling
    • Central Air
    Appliances
    • Included: Bar Fridge, Oven, Dishwasher, Disposal, Dryer, Freezer, Ice Maker, Microwave, Range, Range Hood, Refrigerator, Tankless Water Heater, Washer, Wine Refrigerator
    Features
    • Coffered Ceiling(s), Crown Molding, Eating Space In Kitchen, High Ceilings, Kitchen/Family Room Combo, Open Floorplan, Sauna, Solid Surface Counters, Solid Wood Cabinets, Split Bedroom, Stone Counters, Vaulted Ceiling(s), Walk-In Closet(s)
    • Flooring: Engineered Hardwood
    • Has fireplace: No
    Interior area
    • Total structure area: 6,000
    • Total interior livable area: 5,274 sqft

    Property

    Features
    • Levels: Multi/Split
    • Exterior features: Balcony, Sidewalk
    • Has private pool: Yes
    • Pool features: In Ground
    Lot
    • Size: 0.36 Acres
    • Dimensions: 125 x 127
    Details
    • Parcel number: A2629184TC00000500006.0
    • Zoning: RS-60
    • Special conditions: None

    Construction

    Type & style
    • Home type: SingleFamily
    • Property subtype: Single Family Residence
    Materials
    • Wood Frame, Wood Siding
    • Foundation: Crawlspace
    • Roof: Shingle
    Condition
    • New construction: No
    • Year built: 1908

    Utilities & green energy

    • Sewer: Public Sewer
    • Water: Public
    • Utilities for property: Cable Available, Electricity Connected, Natural Gas Connected, Sewer Connected, Water Connected

    Community & HOA

    Community
    • Pet fee: $0 monthly
    • Subdivision: MORRISON GROVE SUB
    HOA
    • Has HOA: No
    Location
    • Region: Tampa

    Financial & listing details

    • Price per square foot: $844/sqft
    • Tax assessed value: $3,849,838
    • Annual tax amount: $38,222
    • Date on market: 6/9/2023
    • Cumulative days on market: 7 days
    • Ownership: Fee Simple
    • Total actual rent: 0
    • Electric utility on property: Yes
    • Road surface type: Asphalt

    Price history

    DateEventPrice
    8/15/2023Sold$4,450,000-1.1%$844/sqft
    Source: Stellar MLS #T3451643 Report a problem
    6/23/2023Pending sale$4,500,000$853/sqft
    Source: Stellar MLS #T3451643 Report a problem
    6/9/2023Listed for sale$4,500,000+83.7%$853/sqft
    Source: Stellar MLS #T3451643 Report a problem
    3/26/2021Sold$2,450,000-2%$465/sqft
    Source: Stellar MLS #T3293899 Report a problem
    3/11/2021Pending sale$2,500,000$474/sqft
    Source: Stellar MLS #T3293899 Report a problem
    3/5/2021Listed for sale$2,500,000+29311.8%$474/sqft
    Source: Stellar MLS #T3293899 Report a problem
    12/6/2019Listing removed$8,500$2/sqft
    Source: COURTER REALTY, INC. #T3209798 Report a problem
    11/12/2019Listed for rent$8,500$2/sqft
    Source: COURTER REALTY, INC. #T3209798 Report a problem
    3/23/2019Listing removed$8,500$2/sqft
    Source: COURTER REALTY, INC. #T3161923 Report a problem
    3/21/2019Sold$8,500-99.3%$2/sqft
    Source: Stellar MLS #T3161923 Report a problem
    3/11/2019Listed for rent$8,500$2/sqft
    Source: COURTER REALTY, INC. #T3161923 Report a problem
    2/21/2014Sold$1,171,500+21%$222/sqft
    Source: Stellar MLS #T2608326 Report a problem
    1/10/2006Sold$968,100$184/sqft
    Source: Public Record Report a problem

    Public tax history

    YearProperty taxesTax assessment
    2025$75,833 +4.6%$3,849,838 +0.4%
    2024$72,513 +82.2%$3,835,664 +86.4%
    2023$39,799 +4.1%$2,058,294 +4.8%
    2022$38,223 +65.1%$1,964,358 +63.4%
    2021$23,148 +3%$1,202,460 +3.5%
    2020$22,481 +19.8%$1,161,322 +19.5%
    2019$18,766 $971,589 +1.9%
    2018$18,766 +0.5%$953,473 -15%
    2017$18,681 +1.2%$1,122,376 +22.7%
    2016$18,467 +2.8%$914,654 +0.7%
    2015$17,960 +64.8%$908,296 +16.2%
    2014$10,899 $781,422 +46.4%
    2013$10,899 +4.2%$533,834 +1.7%
    2012$10,464 -4.3%$524,911 -3.8%
    2011$10,931 -1.7%$545,533 -2.2%
    2010$11,115 -18.6%$557,666 -17%
    2009$13,654 -7.6%$672,285 -6.8%
    2008$14,783 -5.3%$721,325 -4.1%
    2007$15,607 -11.3%$751,874 -2.9%
    2006$17,604 +138.2%$774,596 +131.5%
    2005$7,391 $334,632 +4.1%
    2004-- $321,522 +1.9%
    2003-- $315,527 +2.4%
    2002-- $308,132 +1.6%
    2001-- $303,280 -25.8%
    2000$6,857 $408,792
    Find assessor info on the county website

    Neighborhood: Historic Hyde Park

    Nearby schools

    GreatSchools rating
    Schools provided by the listing agent
    • Elementary: Gorrie-HB
    • Middle: Wilson-HB
    • High: Plant-HB

    Source: Stellar MLS. This data may not be complete. We recommend contacting the local school district to confirm school assignments for this home.

    Get a cash offer in 3 minutes
    Find out how much your home could sell for in as little as 3 minutes with a no-obligation cash offer.
    Estimated market value
    $4,714,000
    Get a cash offer in 3 minutes
    Find out how much your home could sell for in as little as 3 minutes with a no-obligation cash offer.
    Estimated market value
    $4,714,000