Skip main navigation
Closed
  • Price Unknown

    727 S Eleven Point Lane, Nixa, MO 65714

    4beds
    3,651sqft
    Single Family Residence
    Built in 2020
    0.36 Acres Lot
    $549,100 Zestimate®
    $--/sqft
    $3,115 Estimated rent

    Home value

    $549,100

    $500,000 - $604,000

    $3,115/mo

    Zestimate® history
    Loading
    Loading...

    Owner options

    List your home for rent

    $3,115/mo

    Rent Zestimate®

    Find your next renter with Zillow Rental Manager. Plus, with online applications, you can quickly screen prospective tenants – for free.

    Learn more

    $3,115/mo

    Rent Zestimate®

    Refinance and save

    Refinancing to a lower rate could help reduce your monthly payments and save thousands over the life of the loan.

    See today's rates

    Explore your selling options

    Work with a Zillow partner agent

    Leverage their expertise and Zillow's premium Showcase listings to get your home seen by more buyers.

    Get started

    List with your own agent

    Get your home in front of millions of buyers by listing it on Zillow.

    Learn how to do it

    Sell it yourself

    Take full control of how buyers see your home on Zillow by listing For Sale by Owner (FSBO).

    List your home

    What's special

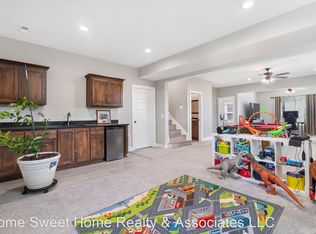
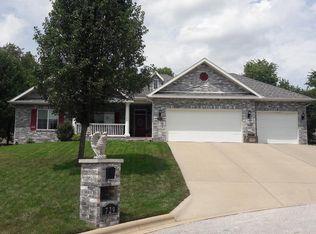
    Welcome to this beautiful all-brick home in Spring Manor! in Nixa! This spacious residence features four bedrooms and three full bathrooms, designed for comfort and functionality. As you enter, you'll find a large modern living room and kitchen equipped with a farm sink and granite countertops. From the kitchen, you can step out onto a large covered deck that overlooks the spacious fenced backyard, complete with trees and a playground.The main bedroom includes a generous bathroom with a dual-head shower and a walk-in closet. Additionally, there are two other bedrooms, a utility room, and a mudroom with ample storage, making this home perfect for a multi-generational family. The large basement offers another bedroom, a full bathroom, and a wet bar. The pool table can be included in the negotiation for the house. Plus, the expansive garage provides an additional 120 square feet of storage space.

    Zillow last checked:

    Listing updated:

    Listed by:

    Liliana Owen 417-425-2125,

    Keller Williams

    Bought with:

    417 Property Pros, 2010038764

    Keller Williams

    Source: SOMOMLS as distributed by MLS GRID,MLS#: 60297129MLS Logo

    Facts & features

    Interior

    Bedrooms & bathrooms
    • Bedrooms: 4
    • Bathrooms: 3
    • Full bathrooms: 3
    Primary bedroom
    • Area: 198.95
    • Dimensions: 14.1 x 14.11
    Bedroom 2
    • Area: 144
    • Dimensions: 12 x 12
    Bedroom 3
    • Area: 152.4
    • Dimensions: 12 x 12.7
    Bedroom 4
    • Area: 136.89
    • Dimensions: 11.7 x 11.7
    Primary bathroom
    • Area: 88.83
    • Dimensions: 14.1 x 6.3
    Entry hall
    • Area: 42
    • Dimensions: 6 x 7
    Family room
    • Area: 369.93
    • Dimensions: 20.9 x 17.7
    Garage
    • Area: 747.41
    • Dimensions: 24.11 x 31
    Great room
    • Length: 40
    Other
    • Area: 312
    • Dimensions: 24 x 13
    Other
    • Description: Pantry/mud room
    • Area: 66.43
    • Dimensions: 13 x 5.11
    Other
    • Description: Storage loft
    • Area: 120
    • Dimensions: 10 x 12
    Heating
    • Forced Air, Central, Electric
    Cooling
    • Central Air, Ceiling Fan(s)
    Appliances
    • Included: Dishwasher, Free-Standing Gas Oven, Dryer, Washer, Microwave, Refrigerator, Disposal
    • Laundry: Main Level
    Features
    • Basement: Finished,Partial
    • Has fireplace: Yes
    • Fireplace features: Living Room, Great Room
    Interior area
    • Total structure area: 3,651
    • Total interior livable area: 3,651 sqft
    • Finished area above ground: 3,651
    • Finished area below ground: 0

    Property

    Parking
    • Total spaces: 3
    • Parking features: Garage - Attached
    • Attached garage spaces: 3
    Features
    • Levels: Two
    • Stories: 2
    • Patio & porch: Covered, Deck
    • Fencing: Wood
    • Has view: Yes
    • View description: City
    Lot
    • Size: 0.36 Acres
    Details
    • Parcel number: 100613001001007024

    Construction

    Type & style
    • Home type: SingleFamily
    • Architectural style: Traditional
    • Property subtype: Single Family Residence
    Materials
    • Brick
    • Roof: Composition
    Condition
    • Year built: 2020

    Utilities & green energy

    • Sewer: Public Sewer
    • Water: Public
    Green energy
    • Energy efficient items: High Efficiency - 90%+

    Community & neighborhood

    Location
    • Region: Nixa
    • Subdivision: Spring Manor

    Other

    Other facts
    • Listing terms: Cash,VA Loan,FHA,Conventional

    Price history

    DateEventPrice
    7/18/2025Sold--
    Source: SOMOMLS as distributed by MLS GRID #60297129 Report a problem
    6/17/2025Pending sale$539,000$148/sqft
    Source: SOMOMLS as distributed by MLS GRID #60297129 Report a problem
    6/16/2025Listed for sale$539,000$148/sqft
    Source: SOMOMLS as distributed by MLS GRID #60297129 Report a problem

    Public tax history

    Tax history is unavailable.

    Neighborhood: 65714

    Nearby schools

    GreatSchools rating
    Schools provided by the listing agent
    • Elementary: NX Century/Main
    • Middle: Nixa
    • High: Nixa

    Source: SOMOMLS as distributed by MLS GRID. This data may not be complete. We recommend contacting the local school district to confirm school assignments for this home.

    Sell for more on Zillow
    Get a Zillow Showcase℠ listing at no additional cost and you could sell for .
    $549,100
    2% more
    +$10,982
    With Zillow Showcase(estimated)
    $560,082