Step into modern elegance with this newly renovated 3-bed, 2-bath home. An open floor plan seamlessly connects the kitchen and family room, perfect for gatherings. Enjoy sleek, soft-closing white shaker cabinets, quartz countertops, and Samsung WiFi appliances. New LVP flooring, lighting, and craftsman doors elevate each room. Luxuriate in stylish bathrooms and a master walk-in closet. With fresh paint, new AC, and energy-efficient windows, comfort is guaranteed. A small covered patio and shed enhance outdoor living. Convenient freeway access, a community pool, and two covered parking spots complete this perfect home. Imagine walking into a home where every detail has been meticulously crafted to offer a blend of style, comfort, and convenience. This beautifully renovated 3-bedroom, 2-bathroom gem has been transformed with a modern open floor plan, creating a spacious and welcoming environment perfect for both everyday living and entertaining.
As you enter, you'll be captivated by the bright and airy kitchen, featuring new soft-closing white shaker cabinets, gleaming quartz countertops, and a sleek white quartz sink. The kitchen is equipped with top-of-the-line Samsung WiFi appliances, including a new stove, microwave, and dishwasher, making cooking a delightful experience. The subway tile backsplash adds a touch of classic charm, while the additional counter space provides ample room for meal prep and gatherings.
The entire home boasts new commercial-grade LVP flooring, tall baseboards, and craftsman style doors, creating a cohesive and polished look. New light fixtures and outlet covers throughout enhance the modern aesthetic. The four new vinyl windows and additional recently replaced windows ensure an abundance of natural light and energy efficiency.
The luxurious bathrooms have been fully remodeled with new vanities, faucets, toilets, and elegant tiling in the tub and shower areas. The master suite offers a walk-in closet and a new shower, providing a private retreat.
Outside, the freshly painted exterior and new front door make a great first impression. The small covered patio and additional shed offer practical outdoor space for relaxation and storage. With new rock, pavers, and artificial turf, the yard is low-maintenance and ready for your enjoyment.
Practical updates include a new AC and water heater, ensuring year-round comfort. The roof, at just 7 years old, adds to the home's durability. With great access to the freeway, commuting is a breeze.
This home also offers two covered parking spots right in front, making it incredibly convenient. Plus, enjoy the benefits of a community pool for those hot summer days.
This is one of the only units in the area to have been opened up for open concept living, making it a unique and desirable find. Experience the perfect blend of modern amenities and thoughtful design in this stunning home.
Sold for $345,000
$345,000
727 S HARTFORD Street #213, Chandler, AZ 85225
3beds
2baths
1,116sqft
Townhouse
Built in 1986
6,469 Square Feet Lot
$333,200 Zestimate®
$309/sqft
$1,934 Estimated rent
Home value
$333,200
$317,000 - $350,000
$1,934/mo
Zestimate® history
Owner options
List your home for rent
$1,934/mo
Rent Zestimate®
Find your next renter with Zillow Rental Manager. Plus, with online applications, you can quickly screen prospective tenants – for free.
$1,934/mo
Rent Zestimate®
Refinance and save
$2,336/mo
Est. payment
Refinancing to a lower rate could help reduce your monthly payments and save thousands over the life of the loan.
$2,336/mo
Est. payment
Explore your selling options
Work with a Zillow partner agent
Leverage their expertise and Zillow's premium Showcase listings to get your home seen by more buyers.
Get startedList with your own agent
Get your home in front of millions of buyers by listing it on Zillow.
Learn how to do itSell it yourself
Take full control of how buyers see your home on Zillow by listing For Sale by Owner (FSBO).
List your homeWhat's special
Zillow last checked:
Listing updated:
Listed by:
Benjamin Graham 480-448-2020,
FIV Realty Co
Bought with:
Uy Quoc Tran, SA510746000
HomeSmart
Source: ARMLS,MLS#: 6721730
Facts & features
Interior
Bedrooms & bathrooms
- Bedrooms: 3
- Bathrooms: 2
Heating
- Electric
Cooling
- Central Air
Features
- Eat-in Kitchen, Full Bth Master Bdrm
- Has basement: No
Interior area
- Total structure area: 1,116
- Total interior livable area: 1,116 sqft
Property
Parking
- Total spaces: 2
- Parking features: Assigned
- Carport spaces: 2
Features
- Stories: 1
- Pool features: None
- Spa features: None
- Fencing: Block
Lot
- Size: 6,469 Square Feet
- Features: Gravel/Stone Front, Synthetic Grass Back
Details
- Parcel number: 30363217
Construction
Type & style
- Home type: Townhouse
- Property subtype: Townhouse
Materials
- Brick Veneer, Wood Frame, Painted
- Roof: Composition
Condition
- Year built: 1986
Details
- Builder name: STEVEN JOHNSON
Utilities & green energy
- Sewer: Public Sewer
- Water: City Water
Community & HOA
Community
- Subdivision: SOUTHRIDGE ESTATES
HOA
- Has HOA: Yes
- Services included: Maintenance Grounds
- HOA fee: $330 quarterly
- HOA name: Southride Estates
- HOA phone: 480-829-7400
Location
- Region: Chandler
Financial & listing details
- Price per square foot: $309/sqft
- Tax assessed value: $256,700
- Annual tax amount: $538
- Date on market: 11/3/2025
- Cumulative days on market: 23 days
- Listing terms: Cash,Conventional,FHA,USDA Loan,VA Loan
- Ownership: Fee Simple
Price history
| Date | Event | Price |
|---|---|---|
| 7/12/2024 | Sold | $345,000$309/sqft |
Source:  ARMLS #6721730 Report a problem ARMLS #6721730 Report a problem | ||
| 6/20/2024 | Listed for sale | $345,000+192.4%$309/sqft |
Source: ARMLS #6721730 Report a problem | ||
| 12/21/2004 | Sold | $118,000+84.4%$106/sqft |
Source: Public Record Report a problem | ||
| 8/20/1996 | Sold | $64,000$57/sqft |
Source: Public Record Report a problem | ||
Public tax history
| Year | Property taxes | Tax assessment |
|---|---|---|
| 2025 | $553 -15.4% | $25,670 -4.5% |
| 2024 | $654 +22.4% | $26,870 +314.3% |
| 2023 | $535 +3% | $6,485 -61.2% |
| 2022 | $519 -4.2% | $16,720 +6.1% |
| 2021 | $542 +4% | $15,760 +5.8% |
| 2020 | $521 +3.3% | $14,900 +26.1% |
| 2019 | $504 | $11,820 +11.9% |
| 2018 | $504 +7.3% | $10,560 +16.3% |
| 2017 | $470 +7.1% | $9,080 +5.8% |
| 2016 | $439 -5.6% | $8,580 +42.5% |
| 2015 | $465 | $6,020 +26.7% |
| 2014 | -- | $4,750 +25% |
| 2013 | -- | $3,800 -5% |
| 2012 | -- | $4,000 -21.6% |
| 2011 | -- | $5,100 -51.2% |
| 2010 | -- | $10,450 -23.4% |
| 2009 | -- | $13,650 +2.2% |
| 2008 | -- | $13,350 +21.9% |
| 2007 | -- | $10,950 +44.1% |
| 2006 | -- | $7,600 |
| 2005 | -- | $7,600 +33.3% |
| 2004 | -- | $5,700 |
| 2003 | -- | $5,700 |
| 2002 | -- | $5,700 |
Find assessor info on the county website
Neighborhood: 85224
Nearby homes
- $371,6003 bd2 ba1.1k sqft727 S Hartford St UNIT 213, Chandler, AZ 85225Off Market

- $307,2003 bd2 ba1.1k sqft727 N Hartford St #217, Chandler, AZ 85225Off Market
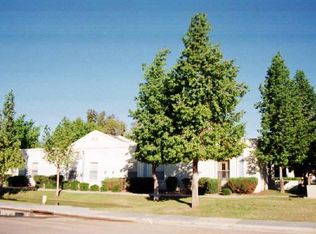
- $361,5003 bd2 ba1.1k sqft727 N Hartford St #218, Chandler, AZ 85225Off Market
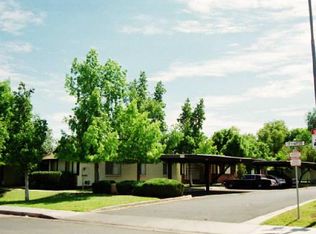
- $270,0003 bd2 ba1k sqft727 S Hartford St UNIT 203, Chandler, AZ 85224Sold

- $492,4003 bd2 ba1.5k sqft621 W Fairview St, Chandler, AZ 85225Off Market
- $352,5003 bd2 ba1k sqft727 N Hartford St UNIT 201, Chandler, AZ 85225Off Market
- $556,8003 bd3 ba2.1k sqft601 S Vine St, Chandler, AZ 85225Off Market
- $650,1005 bd3 ba2.8k sqft620 W Saragosa St, Chandler, AZ 85225Off Market
Nearby schools
GreatSchools rating
- 4/10San Marcos Elementary SchoolGrades: PK-6Distance: 0.3 mi
- 6/10Chandler High SchoolGrades: 8-12Distance: 1 mi
- 7/10Bogle Junior High SchoolGrades: 7-8Distance: 2.5 mi
Schools provided by the listing agent
- Elementary: San Marcos Elementary School
- Middle: Willis Junior High School
- High: Chandler High School
- District: Chandler Unified District
Source: ARMLS. This data may not be complete. We recommend contacting the local school district to confirm school assignments for this home.
Get a cash offer in 3 minutes
Find out how much your home could sell for in as little as 3 minutes with a no-obligation cash offer.
Estimated market value
$333,200
Get a cash offer in 3 minutes
Find out how much your home could sell for in as little as 3 minutes with a no-obligation cash offer.
Estimated market value
$333,200
- Arizona
- Maricopa County
- Chandler
- 85224
- 727 S HARTFORD Street Unit 213
Nearby cities
Nearby neighborhoods
Nearby zip codes
Other Chandler Topics
