Skip main navigation
Off market
Street View
  • $269,000

    727 S Liberty St, Ottawa, KS 66067

    4beds
    2,118sqft
    SingleFamily
    Built in 2003
    0.25 Acres Lot
    $269,000 Zestimate®
    $127/sqft
    $2,266 Estimated rent

    Home value

    $269,000

    $250,000 - $288,000

    $2,266/mo

    Zestimate® history
    Loading
    Loading...

    Owner options

    List your home for rent

    $2,266/mo

    Rent Zestimate®

    Find your next renter with Zillow Rental Manager. Plus, with online applications, you can quickly screen prospective tenants – for free.

    Learn more

    $2,266/mo

    Rent Zestimate®

    Refinance and save

    $1,765/mo

    Est. payment

    Refinancing to a lower rate could help reduce your monthly payments and save thousands over the life of the loan.

    See today's rates

    $1,765/mo

    Est. payment

    Explore your selling options

    Work with a Zillow partner agent

    Leverage their expertise and Zillow's premium Showcase listings to get your home seen by more buyers.

    Get started

    List with your own agent

    Get your home in front of millions of buyers by listing it on Zillow.

    Learn how to do it

    Sell it yourself

    Take full control of how buyers see your home on Zillow by listing For Sale by Owner (FSBO).

    List your home

    What's special

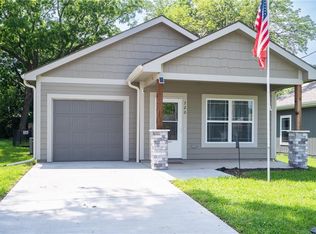
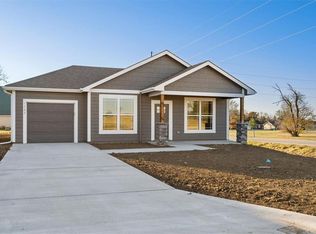
    If you’re looking to move but just haven’t found the right home, no need to look any further than this glorious ranch style family house; located on the edge of Ottawa, KS. With this home (built in 2003) you get the taste of country living without the mess of gravel and all of your shopping is only minutes away! It is a three bedroom, two bath, equipped with a spacious living room and kitchen area, as well as a large fenced in back yard; perfect for get-togethers of all sizes! The exterior accents (front door and shutters) of the home have been freshly painted as well. When you first walk into this loving space you are taken into the immaculate living room. This space has all the room for playing video games with the kids, board games with friends, and all of the coziness for movie nights! It is also furnished with a chimney for a wood stove to be added later if needed. The floors and trim were recently upgraded in the hallway and in the living room to waterproof, click-lock, vinyl plank wood flooring in the spring of 2019. The living room and hall way then adjoin to the kitchen area, also located off the back patio, and has a sliding glass door (installed in the fall 2018), making it a breeze to host and socialize for every occasion. It has plenty of counter space, also equipped with a bar area, as well as abundant cabinetry for storage. The hallway leads to the bedrooms and one of the two bathrooms. Every bedroom is of ample size for privacy and personalization. The master bath has a lovely garden tub, suburb for a relaxing soak after a long day! All of the kitchen appliances are only 4-5 years old and are included, making this a seamless move-in ready home for your loving family!

    This property is off market, which means it's not currently listed for sale or rent on Zillow. This may be different from what's available on other websites or public sources.
    Facts & features

    Interior

    Bedrooms & bathrooms
    • Bedrooms: 4
    • Bathrooms: 2
    • Full bathrooms: 2
    Heating
    • Heat pump, Other, Other
    Cooling
    • Central
    Appliances
    • Included: Dishwasher, Freezer, Microwave, Range / Oven, Refrigerator
    Features
    • Flooring: Tile, Carpet, Linoleum / Vinyl
    • Basement: None
    Interior area
    • Total interior livable area: 2,118 sqft

    Property

    Parking
    • Parking features: Garage - Attached
    Features
    • Exterior features: Wood
    Lot
    • Size: 0.25 Acres
    Details
    • Parcel number: 1310101004001030

    Construction

    Type & style
    • Home type: SingleFamily
    Materials
    • Frame
    • Foundation: Piers
    • Roof: Composition
    Condition
    • Year built: 2003

    Community & neighborhood

    Location
    • Region: Ottawa

    Price history

    DateEventPrice
    2/14/2014Sold--
    Source: Heartland MLS as distributed by MLS GRID #45001_1837693 Report a problem

    Public tax history

    YearProperty taxesTax assessment
    2024$4,113 +6.1%$26,692 +9.4%
    2023$3,878 +34.3%$24,391 +38.1%
    2022$2,888 $17,656 +8.8%
    2021-- $16,229 +7.2%
    2020-- $15,135 +7.2%
    2019$2,517 +3.3%$14,122 +4.2%
    2018$2,437 +3.4%$13,559 +4.1%
    2017$2,357 +1.8%$13,030 +0.4%
    2016$2,315 -7.3%$12,984 +3.1%
    2015$2,497 $12,593
    2014$2,497 $12,593 -12.6%
    2013-- $14,415
    2012-- --
    2011-- --
    2009-- $16,077 +22.2%
    2008-- $13,156

    Find assessor info on the county website

    Neighborhood: 66067

    Nearby schools

    GreatSchools rating
    Get a cash offer in 3 minutes
    Find out how much your home could sell for in as little as 3 minutes with a no-obligation cash offer.
    Estimated market value
    $269,000
    Get a cash offer in 3 minutes
    Find out how much your home could sell for in as little as 3 minutes with a no-obligation cash offer.
    Estimated market value
    $269,000