Skip main navigation
Contingent
  • $414,900

    727 S Raven Rd, Shorewood, IL 60404

    3beds
    2,590sqft
    : 
    $2,972/mo
    Get pre-qualified
    Duplex, Single Family Residence
    Built in 1986
    -- sqft lot
    $-- Zestimate®
    $160/sqft
    $-- HOA

    What's special

    Cozy gas fireplaceMostly finished basementThree oversized bedroomsHeated in-ground saltwater poolResort-style outdoor livingLush perennial gardensCraft area
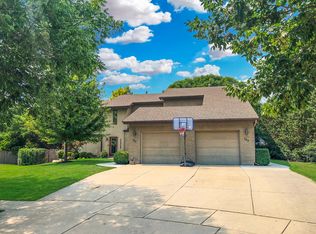
    Welcome to this one of a kind custom home offering exceptional space, thoughtful design, and resort-style outdoor living in the heart of Shorewood! This beautifully maintained home features three oversized bedrooms, each with its own private full bath, providing comfort and privacy for everyone. Designed for entertaining, the spacious family room with a wet bar and adjacent sunroom open to a fourth full bath with convenient access to the backyard-perfect for pool days. Step outside to your own private oasis featuring a heated in-ground saltwater pool with a updated saltwater liner (2025), filter system (2025), and pool heater (2025). Relax under the pergola on the expansive deck overlooking lush perennial gardens, a fire pit, and a tucked-away seating area ideal for quiet evenings. The deck flows seamlessly back into the main living space, where you'll find a welcoming living and dining area with a cozy gas fireplace, an inviting kitchen, and a convenient powder room. The mostly finished basement offers incredible flexibility with a recreation/guest room, craft area, workshop, full bath, and abundant storage. Additional highlights include dual staircases, two separate HVAC systems, second-floor laundry with additional hookups in the basement, and meticulous maintenance throughout. Major updates include a new roof, gutters, and freshly painted exterior in 2022. With no HOA fees and easy access to the DuPage River, forest preserves, Four Seasons Park, shopping, dining, and major expressways. Don't miss your opportunity to own this exceptional Shorewood home that truly offers the perfect blend of luxury, functionality, and location.
    8 days
    |
    635
    |
    36
    |

    Zillow last checked:

    Listing updated:

    Listed by:

    Jake Corrigan (815)210-6629,

    eXp Realty

    Source: MRED as distributed by MLS GRID,MLS#: 12710989MLS Logo

      Facts & features

      Interior

      Bedrooms & bathrooms
      • Bedrooms: 3
      • Bathrooms: 6
      • Full bathrooms: 5
      • 1/2 bathrooms: 1
      Rooms
      • Room types: Eating Area, Workshop, Family Room, Mud Room, Walk In Closet, Other Room
      Primary bedroom
      • Features: Flooring (Hardwood), Bathroom (Full, Double Sink, Tub & Separate Shwr)
      • Level: Second
      • Area: 294 Square Feet
      • Dimensions: 21X14
      Bedroom 2
      • Features: Flooring (Hardwood)
      • Level: Second
      • Area: 224 Square Feet
      • Dimensions: 16X14
      Bedroom 3
      • Features: Flooring (Hardwood)
      • Level: Second
      • Area: 168 Square Feet
      • Dimensions: 14X12
      Dining room
      • Features: Flooring (Carpet)
      • Level: Main
      • Area: 99 Square Feet
      • Dimensions: 11X9
      Eating area
      • Level: Main
      • Area: 77 Square Feet
      • Dimensions: 7X11
      Family room
      • Features: Flooring (Hardwood)
      • Level: Main
      • Area: 288 Square Feet
      • Dimensions: 18X16
      Other
      • Level: Basement
      • Area: 231 Square Feet
      • Dimensions: 11X21
      Kitchen
      • Features: Kitchen (SolidSurfaceCounter), Flooring (Ceramic Tile)
      • Level: Main
      • Area: 104 Square Feet
      • Dimensions: 13X8
      Laundry
      • Level: Second
      • Area: 18 Square Feet
      • Dimensions: 6X3
      Living room
      • Features: Flooring (Carpet)
      • Level: Main
      • Area: 264 Square Feet
      • Dimensions: 22X12
      Mud room
      • Level: Main
      • Area: 25 Square Feet
      • Dimensions: 5X5
      Other
      • Level: Basement
      • Area: 72 Square Feet
      • Dimensions: 8X9
      Walk in closet
      • Level: Second
      • Area: 40 Square Feet
      • Dimensions: 5X8
      Other
      • Level: Basement
      • Area: 234 Square Feet
      • Dimensions: 18X13
      Heating
      • Natural Gas, Forced Air
      Cooling
      • Central Air
      Appliances
      • Included: Range, Microwave, Dishwasher, Refrigerator, Washer, Dryer, Trash Compactor, Humidifier, Multiple Water Heaters
      • Laundry: Upper Level, Washer Hookup, Gas Dryer Hookup, In Unit, In Bathroom, Multiple Locations
      Features
      • Cathedral Ceiling(s), Wet Bar, In-Law Floorplan, 1st Floor Full Bath, Storage, Walk-In Closet(s), Bookcases
      • Flooring: Hardwood
      • Windows: Screens, Skylight(s)
      • Basement: Partially Finished,Full
      • Number of fireplaces: 1
      • Fireplace features: Living Room
      • Common walls with other units/homes: End Unit
      Interior area
      • Total structure area: 0
      • Total interior livable area: 2,590 sqft

      Property

      Parking
      • Total spaces: 3
      • Parking features: Garage Door Opener, Yes, Attached, Driveway, Garage
      • Attached garage spaces: 1
      • Has uncovered spaces: Yes
      Accessibility
      • Accessibility features: No Disability Access
      Features
      • Patio & porch: Deck
      • Exterior features: Fire Pit, Other
      • Pool features: In Ground
      • Fencing: Fenced
      Lot
      • Dimensions: 39X200X98X162
      • Features: Landscaped
      Details
      • Additional structures: Pergola, Shed(s)
      • Parcel number: 0506162260610000
      • Special conditions: None
      • Other equipment: Water-Softener Owned, TV-Cable, Ceiling Fan(s), Sump Pump

      Construction

      Type & style
      • Home type: MultiFamily
      • Property subtype: Duplex, Single Family Residence
      Materials
      • Brick, Other
      • Foundation: Concrete Perimeter
      • Roof: Asphalt
      Condition
      • New construction: No
      • Year built: 1986

      Utilities & green energy

      • Electric: Circuit Breakers, 200+ Amp Service
      • Sewer: Public Sewer, Storm Sewer
      • Water: Public

      Community & HOA

      Community
      • Security: Carbon Monoxide Detector(s)
      • Subdivision: Brookshore Park
      HOA
      • Services included: None
      Location
      • Region: Shorewood

      Financial & listing details

      • Price per square foot: $160/sqft
      • Tax assessed value: $331,992
      • Annual tax amount: $7,690
      • Date on market: 7/21/2026
      • Ownership: Fee Simple

        Estimated market value

        Not available

        Estimated sales range

        Not available

        Not available

        Price history

        DateEventPrice
        7/24/2026Contingent$414,900$160/sqft
        Source: MRED as distributed by MLS GRID #12710989 Report a problem
        7/21/2026Listed for sale$414,900+12.1%$160/sqft
        Source: MRED as distributed by MLS GRID #12710989 Report a problem
        12/11/2023Sold$370,000+1.4%$143/sqft
        Source: MRED as distributed by MLS GRID #11904302 Report a problem
        12/11/2023Pending sale$365,000$141/sqft
        Source: MRED as distributed by MLS GRID #11904302 Report a problem
        11/1/2023Contingent$365,000$141/sqft
        Source: MRED as distributed by MLS GRID #11904302 Report a problem
        10/26/2023Listed for sale$365,000$141/sqft
        Source: MRED as distributed by MLS GRID #11904302 Report a problem

        Public tax history

        YearProperty taxesTax assessment
        2024$8,510 +7.9%$110,664 +11.3%
        2023$7,888 +2.6%$99,428 +5.7%
        2022$7,691 +7.1%$94,084 +6.3%
        2021$7,178 +0.1%$88,508
        2020$7,173 +3.1%$88,508 +4.2%
        2019$6,955 -1.6%$84,900 +1.1%
        2018$7,068 +0.6%$84,000 +2.3%
        2017$7,025 +1%$82,145 +4.6%
        2016$6,956 +9.7%$78,550 +7.3%
        2015$6,342 $73,230 +4%
        2014$6,342 -4.8%$70,430 -7.8%
        2013$6,665 -2.2%$76,428 -7.2%
        2012$6,818 +5.7%$82,336 -6%
        2011$6,450 -2.1%$87,591 -6%
        2010$6,586 +1.4%$93,177 -2.3%
        2009$6,495 +0.5%$95,322
        2008$6,461 $95,322 +12.9%
        2007-- $84,467 +3.4%
        2006$5,689 +24.5%$81,696 +20.8%
        2005$4,570 -1.9%$67,635 +1.5%
        2004$4,659 -2.8%$66,668
        2003$4,792 +1.1%$66,668 +3.7%
        2002$4,740 +36.5%$64,269 +0.4%
        2001$3,472 $64,026
        Find assessor info on the county website

        Monthly payment

        Est. payment

        Payment breakdown

        Explore the cost of this home by adjusting the details. Changes won't be saved.
        All calculations are estimates and provided by Zillow, Inc. for informational purposes only. Actual amounts may vary.
        HOA fees may include property taxes on listings classified as Co-Ops. Contact the listing agent and/or owner for fee details.
        Mortgage interest rates are dependent on a number of factors, including credit score, down payment, and repayment length. Interest rate data provided by Zillow Group Marketplace, Inc. as of 1/1/1970 from various mortgage lenders with which we have lead or other similar arrangements; the Estimated Payment is an average of those rates.
        See how much you could borrow to make a competitive offer.

        Climate risks

        Neighborhood: 60404

        Getting around

        32 / 100
        Car-Dependent
        43 / 100
        Somewhat Bikeable

        Nearby schools

        GreatSchools rating
        Schools provided by the listing agent
        • District: 30C

        Source: MRED as distributed by MLS GRID. This data may not be complete. We recommend contacting the local school district to confirm school assignments for this home.

        A local agent can set up tours, give advice and negotiate with sellers.

        Browse local experts

        Similar homes