Skip main navigation
Sold for $265,000
  • $265,000

    727 SE 12th St, Ocala, FL 34471

    2beds
    1,280sqft
    Single Family Residence
    Built in 1960
    9,148 Square Feet Lot
    $259,400 Zestimate®
    $207/sqft
    $2,172 Estimated rent

    Home value

    $259,400

    $231,000 - $291,000

    $2,172/mo

    Zestimate® history
    Loading
    Loading...

    Owner options

    List your home for rent

    $2,172/mo

    Rent Zestimate®

    Find your next renter with Zillow Rental Manager. Plus, with online applications, you can quickly screen prospective tenants – for free.

    Learn more

    $2,172/mo

    Rent Zestimate®

    Refinance and save

    $1,777/mo

    Est. payment

    Refinancing to a lower rate could help reduce your monthly payments and save thousands over the life of the loan.

    See today's rates

    $1,777/mo

    Est. payment

    Explore your selling options

    Work with a Zillow partner agent

    Leverage their expertise and Zillow's premium Showcase listings to get your home seen by more buyers.

    Get started

    List with your own agent

    Get your home in front of millions of buyers by listing it on Zillow.

    Learn how to do it

    Sell it yourself

    Take full control of how buyers see your home on Zillow by listing For Sale by Owner (FSBO).

    List your home

    What's special

    Spacious bedroom hallwaySpacious bedroomsOversized carportExtra closet spacesAdditional back paver areaStained wood doors
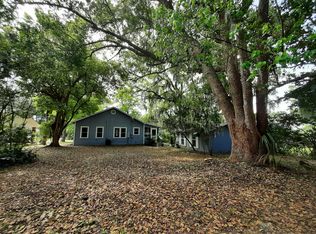
    LOCATION LOCATION minutes to the Ocala downtown square just outside historic district. 2 Bedroom, 1 1/2 bath with oversized carport, and separate laundry/mechanical room. R2 zoning. Great investment opportunity for rental or create your dream home with minimal investment. Newer roof 2020, new gas water heater 2024, electric GE profile washer/dryer 2024. Large open living and dining room. Spacious bedrooms; main bedroom has on suite half bath, and full bath between both bedrooms with a spacious bedroom hallway. Extra closet spaces, stained wood doors in the main living dining and bonus rooms including two pocket doors for privacy creating private spaces. Carport and exterior mechanical could easily be converted to a studio or in-law suite. Covered screened in patio area leads to additional back paver area. Fully fenced back yard. Owner is a Real Estate Agent.

    Zillow last checked:

    Listing updated:

    Listing Provided by:

    Genna Busher 561-714-8496,

    DONALD BROWN LRB 772-284-1131

    Bought with:

    Genna Busher, 3193459

    DONALD BROWN LRB

    Source: Stellar MLS,MLS#: R4909169MLS LogoOriginating MLS: Other

    Facts & features

    Interior

    Bedrooms & bathrooms
    • Bedrooms: 2
    • Bathrooms: 2
    • Full bathrooms: 1
    • 1/2 bathrooms: 1
    Primary bedroom
    • Features: En Suite Bathroom, Built-in Closet
    • Level: First
    Bedroom 2
    • Features: Ceiling Fan(s), Built-in Closet
    • Level: First
    Bathroom 2
    • Features: Shower No Tub, Linen Closet
    • Level: First
    Bonus room
    • Features: Ceiling Fan(s), Storage Closet
    • Level: First
    Great room
    • Features: Built-In Shelving, Coat Closet
    • Level: First
    Kitchen
    • Features: No Closet
    • Level: First
    Heating
    • Central, Natural Gas
    Cooling
    • Central Air
    Appliances
    • Included: Dishwasher, Disposal, Dryer, Gas Water Heater, Range, Refrigerator, Washer
    • Laundry: Laundry Room, Other
    Features
    • Built-in Features, Ceiling Fan(s), Living Room/Dining Room Combo, Primary Bedroom Main Floor, Solid Surface Counters, Solid Wood Cabinets, Stone Counters
    • Flooring: Luxury Vinyl
    • Doors: Sliding Doors
    • Windows: Window Treatments
    • Has fireplace: No
    Interior area
    • Total structure area: 2,010
    • Total interior livable area: 1,280 sqft

    Property

    Parking
    • Total spaces: 1
    • Parking features: Carport
    • Carport spaces: 1
    Features
    • Levels: One
    • Stories: 1
    • Patio & porch: Covered, Front Porch, Rear Porch, Screened
    • Exterior features: Irrigation System, Storage
    • Fencing: Chain Link,Fenced
    Lot
    • Size: 9,148 sqft
    • Dimensions: 72 x 125
    • Residential vegetation: Mature Landscaping
    Details
    • Parcel number: 2908004016
    • Zoning: R2
    • Special conditions: None

    Construction

    Type & style
    • Home type: SingleFamily
    • Architectural style: Ranch
    • Property subtype: Single Family Residence
    Materials
    • Block, Brick
    • Foundation: Block, Slab
    • Roof: Shingle
    Condition
    • Completed
    • New construction: No
    • Year built: 1960

    Utilities & green energy

    • Sewer: Public Sewer
    • Water: Public
    • Utilities for property: Cable Available, Electricity Available, Electricity Connected, Natural Gas Available, Natural Gas Connected, Public, Sewer Available, Sewer Connected, Sprinkler Meter, Water Available

    Community & neighborhood

    Location
    • Region: Ocala
    • Subdivision: PALMETTO PARK

    HOA & financial

    HOA
    • Has HOA: No
    Other fees
    • Pet fee: $0 monthly
    Other financial information
    • Total actual rent: 0

    Other

    Other facts
    • Listing terms: Cash,Conventional,Lease Purchase
    • Ownership: Fee Simple
    • Road surface type: Paved

    Price history

    DateEventPrice
    6/27/2025Sold$265,000-8.6%$207/sqft
    Source: Stellar MLS #R4909169 Report a problem
    5/14/2025Pending sale$289,900$226/sqft
    Source: Stellar MLS #R4909169 Report a problem
    4/10/2025Listed for sale$289,900-15.9%$226/sqft
    Source: Stellar MLS #R4909169 Report a problem
    3/6/2025Listing removed$344,900$269/sqft
    Source: Stellar MLS #OM692691 Report a problem
    2/6/2025Price change$344,900-5.5%$269/sqft
    Source: Stellar MLS #OM692691 Report a problem
    1/11/2025Listed for sale$364,900+55.3%$285/sqft
    Source: Stellar MLS #OM692691 Report a problem
    8/20/2021Sold$235,000+11.9%$184/sqft
    Source: Stellar MLS #OM623459 Report a problem
    7/29/2021Pending sale$210,000$164/sqft
    Source: Berkshire Hathaway HomeServices #OM623459 Report a problem
    7/15/2021Listed for sale$210,000$164/sqft
    Source: Berkshire Hathaway HomeServices #OM623459 Report a problem

    Public tax history

    YearProperty taxesTax assessment
    2024$3,581 +9.5%$185,499 +10%
    2023$3,269 +12.7%$168,635 +8.9%
    2022$2,901 +325%$154,909 +168.2%
    2021$683 +34.9%$57,750 +1.4%
    2020$506 +0.7%$56,953 +2.3%
    2019$502 $55,673 +1.9%
    2018$502 +2.9%$54,635 +2.1%
    2017$488 -0.7%$53,511 +2.1%
    2016$492 $52,410 +0.7%
    2015$492 +8.3%$52,046 +0.8%
    2014$454 +0.5%$51,633 +1.5%
    2013$452 -2.1%$50,870 -1%
    2012$462 +3.9%$51,364 +3%
    2011$444 +5.7%$49,868 +1.5%
    2010$420 +16.7%$49,131 +5.7%
    2009$360 +2.8%$46,483 +0.1%
    2008$350 +8.7%$46,437 +3%
    2007$322 -8.6%$45,085 +2.5%
    2006$353 +11.9%$43,986 +3%
    2005$315 $42,705 +4.7%
    2004$315 +3%$40,788 +4.3%
    2002$306 +11.8%$39,090 +4.6%
    2001$274 $37,355
    2000$274 $37,355

    Find assessor info on the county website

    Neighborhood: 34471

    Nearby schools

    GreatSchools rating
    Schools provided by the listing agent
    • Elementary: Eighth Street Elem. School
    • Middle: Osceola Middle School
    • High: Forest High School

    Source: Stellar MLS. This data may not be complete. We recommend contacting the local school district to confirm school assignments for this home.

    Get a cash offer in 3 minutes
    Find out how much your home could sell for in as little as 3 minutes with a no-obligation cash offer.
    Estimated market value
    $259,400
    Get a cash offer in 3 minutes
    Find out how much your home could sell for in as little as 3 minutes with a no-obligation cash offer.
    Estimated market value
    $259,400