Significant Price Adjustment - Sellers are ready for offers!
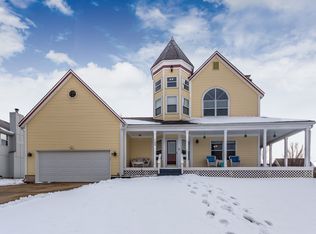
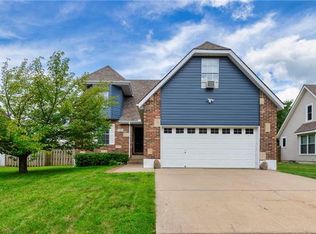
This is the kind of home that just feels right the moment you pull up—welcoming curb appeal, a covered front porch made for slow mornings, and a setting that instantly feels like home.
Inside, natural light pours across soaring ceilings, creating an open, easy flow for everyday living and gathering. The kitchen is both fresh and functional with white cabinetry, granite countertops, stainless appliances, and a dining space that opens to the deck—perfect for summer dinners overlooking the fenced backyard.
Downstairs, the walkout lower level becomes your go-to hangout—cozy fireplace, built-ins, and space to unwind, host, or catch the game, with direct access to the patio and backyard. With its layout and square footage, this level also offers great potential for a 4th bedroom, guest suite, or private office.
Upstairs, the primary suite offers a quiet retreat with an updated en-suite bath, while two additional bedrooms flex easily for guests, kids, or a home office.
From morning coffee on the porch to evenings in the backyard, this home is designed for the way you live—just minutes from shopping, dining, parks, and top-rated Lee’s Summit schools.
Move-in ready and right where you want to be.
Pending
Price cut: $20K (6/11)
$349,900
727 SE London Way, Lees Summit, MO 64081
3beds
1,818sqft
Single Family Residence
Built in 1996
10,000 Square Feet Lot
$-- Zestimate®
$192/sqft
$240/mo HOA
What's special
Granite countertopsEvenings in the backyardStainless appliancesWhite cabinetryWelcoming curb appeal
- 33 days |
- 1,079 |
- 91 |
Likely to sell faster than
Zillow last checked:
Listing updated:
Listed by:
Carolyn Marischler 816-832-9885,
Real Broker, LLC,
Selena Marischler 913-313-7217,
Real Broker, LLC
Source: Heartland MLS as distributed by MLS GRID,MLS#: 2623120

Facts & features
Interior
Bedrooms & bathrooms
- Bedrooms: 3
- Bathrooms: 3
- Full bathrooms: 2
- 1/2 bathrooms: 1
Primary bedroom
- Level: Second
- Area: 176 Square Feet
- Dimensions: 16 x 11
Bedroom 2
- Level: Second
- Area: 120 Square Feet
- Dimensions: 12 x 10
Bedroom 3
- Level: Second
- Area: 132 Square Feet
- Dimensions: 12 x 11
Den
- Features: Carpet
- Level: Basement
- Area: 120 Square Feet
- Dimensions: 12 x 10
Dining room
- Level: First
- Area: 110 Square Feet
- Dimensions: 11 x 10
Great room
- Features: Carpet, Fireplace, Marble
- Level: Basement
- Area: 300 Square Feet
- Dimensions: 20 x 15
Kitchen
- Level: First
- Area: 110 Square Feet
- Dimensions: 11 x 10
Living room
- Level: First
- Area: 187 Square Feet
- Dimensions: 17 x 11
Heating
- Forced Air
Cooling
- Electric
Appliances
- Laundry: Bedroom Level, In Hall
Features
- Vaulted Ceiling(s)
- Flooring: Carpet
- Windows: Thermal Windows
- Basement: Finished,Full,Sump Pump,Walk-Out Access
- Number of fireplaces: 1
- Fireplace features: Great Room
Interior area
- Total structure area: 1,818
- Total interior livable area: 1,818 sqft
- Finished area above ground: 1,538
- Finished area below ground: 280
Video & virtual tour
Property
Parking
- Total spaces: 2
- Parking features: Attached, Garage Faces Front
- Attached garage spaces: 2
Features
- Patio & porch: Deck, Patio, Porch
Lot
- Size: 10,000 Square Feet
- Features: City Lot, Level
Details
- Parcel number: 61630060200000000
Construction
Type & style
- Home type: SingleFamily
- Architectural style: Traditional
- Property subtype: Single Family Residence
Materials
- Stone Veneer, Wood Siding
- Roof: Composition
Condition
- Year built: 1996
Utilities & green energy
- Sewer: Public Sewer
- Water: Public
Community & HOA
Community
- Subdivision: Bridgehampton
HOA
- Has HOA: No
- HOA fee: $240 monthly
Location
- Region: Lees Summit
Financial & listing details
- Price per square foot: $192/sqft
- Tax assessed value: $269,790
- Annual tax amount: $3,726
- Date on market: 6/3/2026
- Listing terms: Cash,Conventional,FHA,VA Loan
- Ownership: Private
Estimated market value
Not available
Estimated sales range
Not available
Not available
Price history
| Date | Event | Price |
|---|---|---|
| 6/22/2026 | Pending sale | $349,900$192/sqft |
Source: | ||
| 6/15/2026 | Contingent | $349,900$192/sqft |
Source: | ||
| 6/11/2026 | Price change | $349,900-5.4%$192/sqft |
Source: | ||
| 6/3/2026 | Listed for sale | $369,900+61.5%$203/sqft |
Source: | ||
| 9/4/2018 | Sold | -- |
Source: | ||
| 8/6/2018 | Pending sale | $229,000$126/sqft |
Source: Platinum Realty LLC #2120237 Report a problem | ||
| 7/26/2018 | Listed for sale | $229,000$126/sqft |
Source: Platinum Realty LLC #2120237 Report a problem | ||
| 4/16/2002 | Sold | -- |
Source: Public Record Report a problem | ||
Public tax history
| Year | Property taxes | Tax assessment |
|---|---|---|
| 2025 | $3,727 +8.3% | $51,260 +7.5% |
| 2024 | $3,443 +0.7% | $47,679 |
| 2023 | $3,418 +9.2% | $47,679 +23% |
| 2022 | $3,129 -2% | $38,760 |
| 2021 | $3,194 +3.8% | $38,760 +4.8% |
| 2020 | $3,077 +2.8% | $36,986 |
| 2019 | $2,993 | $36,986 +34.7% |
| 2018 | $2,993 +21.9% | $27,454 |
| 2017 | $2,455 +5.6% | $27,454 +3.7% |
| 2016 | $2,325 +5.9% | $26,467 +7.6% |
| 2014 | $2,196 +0.1% | $24,596 |
| 2013 | $2,195 -0.2% | $24,596 |
| 2012 | $2,199 +0.4% | $24,596 |
| 2011 | $2,190 +1.8% | $24,596 |
| 2010 | $2,151 +18% | $24,596 |
| 2009 | $1,823 +0.4% | $24,596 +16.5% |
| 2008 | $1,816 -1.5% | $21,112 |
| 2007 | $1,843 +0.1% | $21,112 |
| 2006 | $1,842 -2.8% | $21,112 |
| 2005 | $1,894 +6.8% | $21,112 |
| 2004 | $1,774 -2.5% | $21,112 |
| 2003 | $1,821 +3% | $21,112 |
| 2002 | $1,768 +0.1% | $21,112 |
| 2001 | $1,765 | $21,112 |
Find assessor info on the county website
Monthly payment
Est. payment$--/mo
Payment breakdown
Explore the cost of this home by adjusting the details. Changes won't be saved.All calculations are estimates and provided by Zillow, Inc. for informational purposes only. Actual amounts may vary.
HOA fees may include property taxes on listings classified as Co-Ops. Contact the listing agent and/or owner for fee details.
Mortgage interest rates are dependent on a number of factors, including credit score, down payment, and repayment length. Interest rate data provided by Zillow Group Marketplace, Inc. as of 1/1/1970 from various mortgage lenders with which we have lead or other similar arrangements; the Estimated Payment is an average of those rates.
See how much you could borrow to make a competitive offer.
Climate risks
Neighborhood: 64081
Nearby schools
GreatSchools rating
- 5/10Sunset Valley Elementary SchoolGrades: K-5Distance: 1.2 mi
- 7/10East Trails Middle SchoolGrades: 6-8Distance: 0.6 mi
- 8/10Lee's Summit Senior High SchoolGrades: 9-12Distance: 0.7 mi
A local agent can set up tours, give advice and negotiate with sellers.
A local lender can help you make sure your offer is ready when you are.
- Missouri
- Jackson County
- Lees Summit
- 64081
- 727 SE London Way