A stunning new construction residence by Brennan Development in the desirable Chapel Hill neighborhood of Boynton Beach. Showcasing modern West Indies coastal design, the home features soaring ceilings over 12 feet, exceptional millwork and beautiful marble details throughout. The thoughtfully designed layout offers 4 bedrooms, 3 full baths and a private office. The chef's kitchen features a gas range and opens to inviting living spaces overlooking the heated saltwater pool. A tankless water heater, wiring for automatic shades and integrated speakers add modern convenience. Ideally located near the Intracoastal, shopping, beaches and Downtown Delray Beach's vibrant Atlantic Avenue.
New construction
$2,395,000
727 SW 28TH Avenue, Boynton Beach, FL 33435
4beds
2,570sqft
Single Family Residence
Built in 2026
8,589 Square Feet Lot
$-- Zestimate®
$932/sqft
$-- HOA
What's special
Heated saltwater poolPrivate officeGas rangeInviting living spacesBeautiful marble details throughoutWiring for automatic shadesIntegrated speakers
- 18 days
- 1,064
- 75
Zillow last checked:
Listing updated:
Listed by:
Fran Hall Finch 601-502-6126,
Serhant
Source: BeachesMLS,MLS#: B26064211 Originating MLS: BeachesMLS
Originating MLS: BeachesMLSFacts & features
Interior
Bedrooms & bathrooms
- Bedrooms: 4
- Bathrooms: 3
- Full bathrooms: 3
- Main level bathrooms: 3
- Main level bedrooms: 4
Primary bedroom
- Area: 282
- Dimensions: 18.8 X 15
Kitchen
- Area: 336
- Dimensions: 24 X 14
Living room
- Area: 203.04
- Dimensions: 14.1 X 14.4
Heating
- Central, Electric, Heat Pump, Heat Strip
Cooling
- Central Air, Ceiling Fan(s)
Appliances
- Included: Cooktop, Dryer, Dishwasher, Freezer, Gas Cooktop, Disposal, Microwave, Oven, Range, Refrigerator, Tankless Water Heater, Vented Exhaust Fan, Water Heater, Washer
- Laundry: Washer Hookup, Gas Dryer Hookup, Main Level, Laundry Room
Features
- Breakfast Area, Bathtub, Dining Area, Separate/Formal Dining Room, Dual Sinks, Entrance Foyer, High Ceilings, Kitchen Island, Custom Mirrors, Soaking Tub, Separate Shower
- Flooring: Laminate, Tile
- Windows: Storm Window(s)
- Has fireplace: No
Interior area
- Total structure area: 3,360
- Total interior livable area: 2,570 sqft
Video & virtual tour
Property
Parking
- Total spaces: 6
- Parking features: Attached, Garage, Garage Door Opener, Guest
- Attached garage spaces: 2
- Uncovered spaces: 4
Accessibility
- Accessibility features: None
Features
- Levels: One
- Stories: 1
- Entry location: 1
- Patio & porch: Covered, Patio, Porch, Screened
- Exterior features: Lighting, Outdoor Kitchen, Outdoor Living Area, Porch
- Has private pool: Yes
- Pool features: Heated, In Ground, Other, Private, Salt Water
- Fencing: Full,Vinyl
- Has view: Yes
- View description: Other
Lot
- Size: 8,589 Square Feet
- Features: Interior Lot, Sprinkler System, < 1/4 Acre
Details
- Parcel number: 08434532010150151
- Zoning: R-1-AA (city)
- Special conditions: Standard,Listed As-Is
Construction
Type & style
- Home type: SingleFamily
- Property subtype: Single Family Residence
Materials
- Batts Insulation, Concrete, Stucco
- Foundation: Slab
- Roof: Metal
Condition
- New Construction
- New construction: Yes
- Year built: 2026
Utilities & green energy
- Sewer: Public Sewer
- Water: Public
- Utilities for property: Cable Available, Electricity Connected, Natural Gas Available, Sewer Available, Underground Utilities, Water Connected
Community & HOA
Community
- Security: Carbon Monoxide Detector(s), Smoke Detector(s)
- Subdivision: FOREST HILLS IN
HOA
- Has HOA: No
Location
- Region: Boynton Beach
Financial & listing details
- Price per square foot: $932/sqft
- Tax assessed value: $353,000
- Annual tax amount: $6,518
- Date on market: 8/14/2026
- Cumulative days on market: 19 days
- Listing terms: Cash,FHA
- Electric utility on property: Yes
- Road surface type: Asphalt
Estimated market value
Not available
Estimated sales range
Not available
Not available
Price history
| Date | Event | Price |
|---|---|---|
| 8/14/2026 | Listed for sale | $2,395,000+268.5%$932/sqft |
Source:  BeachesMLS #B26064211 Report a problem BeachesMLS #B26064211 Report a problem | ||
| 5/2/2024 | Listing removed | -- |
Source: BeachesMLS #RX-10950515 Report a problem | ||
| 1/16/2024 | Listed for sale | $650,000$253/sqft |
Source: BeachesMLS #RX-10950515 Report a problem | ||
Public tax history
| Year | Property taxes | Tax assessment |
|---|---|---|
| 2025 | $6,518 -0.3% | $325,815 |
| 2024 | $6,535 | $325,815 |
Find assessor info on the county website
Monthly payment
Est. payment
Payment breakdown
Explore the cost of this home by adjusting the details. Changes won't be saved.Climate risks
Neighborhood: Chapel Hill
Nearby schools
Schools provided by the listing agent
- Elementary: Forest Park
- Middle: Congress
- High: Boynton Beach
Source: BeachesMLS. This data may not be complete. We recommend contacting the local school district to confirm school assignments for this home.
Similar homes
- $2,399,0004 bd3 ba2.6k sqft916 SW 37th Court, Boynton Beach, FL 33435For Sale
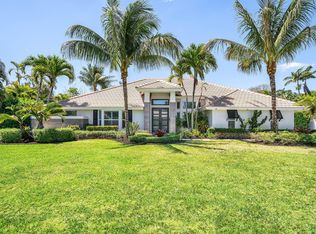
 MLS ID #B26027022, Kelley K Johnson, The Corcoran Group. BeachesMLS
 - $2,250,0004 bd3 ba2.6k sqft2006 NW 3rd Avenue, Delray Beach, FL 33444For Sale
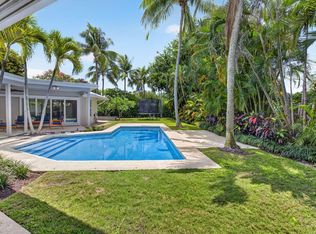 MLS ID #B26042365, Susan Demerer, Compass Florida LLC. BeachesMLS
 - $1,895,0004 bd3 ba2k sqft1619 NE 2ND Avenue, Delray Beach, FL 33444For Sale
 MLS ID #B26064279, Jordana E Tobel, Premier Listings. BeachesMLS
 - $2,500,0004 bd4 ba2.8k sqft412 SE 4th Avenue, Delray Beach, FL 33483For Sale
 MLS ID #B26042688, Diane Brewer, William Raveis Real Estate. BeachesMLS
 - $1,995,0005 bd3 ba2.9k sqft2815 HAMPTON Circle E, Delray Beach, FL 33445For SaleMLS ID #B26067080, Allison G Stewart, Compass Florida LLC. BeachesMLS
- $2,850,0003 bd4 ba2.7k sqft5 Adams Road, Ocean Ridge, FL 33435For SaleMLS ID #B26067836, Jennifer B Kilpatrick, The Corcoran Group. BeachesMLS
- $3,499,0004 bd4 ba3.2k sqft33 Spanish River Drive, Ocean Ridge, FL 33435For SaleMLS ID #B26016471, Erik M Ring, The Corcoran Group. BeachesMLS
- $3,449,0004 bd5 ba3.6k sqft718 LAKE Avenue N, Delray Beach, FL 33483New ConstructionMLS ID #B26069868, Andrew Maggiore, SDG Real Estate LLC. BeachesMLS
- $2,350,0003 bd4 ba3.2k sqft207 SE 5th Street, Delray Beach, FL 33483New ConstructionMLS ID #B26008295, Jennifer B Kilpatrick, The Corcoran Group. BeachesMLS
- $2,250,0003 bd4 ba2.9k sqft6054 NW 23RD Avenue, Boca Raton, FL 33496For SaleMLS ID #B26061866, Robyn Dana Rosen, Compass Florida LLC. BeachesMLS
- $1,950,0003 bd3 ba2.4k sqft632 Lakewoode Circle W, Delray Beach, FL 33445For SaleMLS ID #B26035212, Leonard R Felberbaum, Engel & Voelkers Delray Beach. BeachesMLS
- $2,250,0003 bd4 ba2.4k sqft957 Sweetwater Lane, Boca Raton, FL 33431For SaleMLS ID #B26067644, Colleen Newland, Douglas Elliman. BeachesMLS
- $1,795,0003 bd3 ba2.4k sqft624 W Lakewoode Circle W, Delray Beach, FL 33445For SaleMLS ID #B26048632, Robert Brett Vlasek, Vlasek Real Estate Group. BeachesMLS
- $1,999,9994 bd3 ba2.5k sqft2804 Banyan Boulevard Circle NW, Boca Raton, FL 33431For SaleMLS ID #B26021530, Cyrus Bolooki, Berkshire Hathaway Florida Realty. BeachesMLS
- $2,175,0003 bd4 ba2.7k sqft8835 NEW RIVER FALLS, Boca Raton, FL 33496For SaleMLS ID #B26061753, Steven T Koleno, Beycome of Florida LLC. BeachesMLS
- $2,899,0004 bd4 ba3.3k sqft17934 Milburn Way, Boca Raton, FL 33498For SaleMLS ID #B26067584, Ashley Cohn, United Realty Group, Inc. BeachesMLS
- $1,795,0005 bd4 ba2.9k sqft7548 Fairway Trail, Boca Raton, FL 33487For SaleMLS ID #B26014340, Milan Brkic, Urban Agency. BeachesMLS
- $2,150,0004 bd5 ba3k sqft8533 Ganton Drive, Boca Raton, FL 33434For SaleMLS ID #B26032983, Kristin Palmeri, Illustrated Properties. BeachesMLS
