
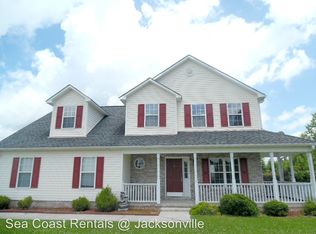
This popular Lafayette floor plan is located in the highly desired Carolina Forest neighborhood. Upon entering the home youyou are met by the foyer off of which you have an office/study. The large kitchen with island and breakfast nook opens into the living room; ideal for entertaining. Upstairs you will find the large mster suite with trey ceiling, WIC, large master bath with separate tub/shower and dual vanity sinks. Also upstairs are two additional spacious bedrooms. At approximately 1812 square feet this home has it all! ALL MEASUREMENTS ARE ESTIMATES
This property is not currently displayed as for sale or rent on Zillow. This may be different from what's on other websites or public sources.