This stunning home in the highly sought-after Westfield Lakes community seamlessly blends style and function. The spacious floor plan features a 3-car garage, fenced yard, and a fully renovated kitchen with 42" wood cabinets, a large granite island, soft-close drawers, and top-tier Whirlpool Gold appliances, including a convection oven with a built-in air fryer. The open kitchen flows into a cozy family room with a stack-stone wall and electric fireplace, complemented by engineered hardwood floors and crown molding enhancing the main living areas. The versatile 11x11 study with French doors can serve as an office/den or 4th bedroom. The primary suite boasts a garden tub, separate shower, and double vanity, while two additional bedrooms offer ample space and storage. The guest bath features travertine flooring and a tub/shower combo. Step outside to an extended lanai showcased with new brick pavers (2024), a new screen enclosure (2024), and a top-of-the-line Jacuzzi spa to convey (2024). Recent upgrades include a new roof (2022), a new A/C unit (2024, with transferable warranty + maintenance package), a Briggs & Stratton whole-home generator (2022-runs for up to 6 days), solar panels (2022) with transferrable warranty, new hurricane-proof windows (2023), new water heater (2024), new vinyl fence (2022) and extra layer of added insulation installed in attic (2022). Home recently painted in 2023. Westfield Lakes not only offers residents access to two docks on Lake Beulah, playgrounds, and tennis courts but also boasts an unbeatable location! Enjoy quick and easy access to the 408, 429, and Florida Turnpike, making commuting a breeze. Plus, you’re less than 2 miles from Winter Garden Village Shopping Center, Publix, and Walmart for all your shopping needs!
Sold for $615,000
Street View
$615,000
727 Shadowmoss Dr, Winter Garden, FL 34787
3beds
1,982sqft
Single Family Residence
Built in 2005
0.26 Acres Lot
$606,800 Zestimate®
$310/sqft
$2,865 Estimated rent
Home value
$606,800
$546,000 - $674,000
$2,865/mo
Zestimate® history
Owner options
List your home for rent
$2,865/mo
Rent Zestimate®
Find your next renter with Zillow Rental Manager. Plus, with online applications, you can quickly screen prospective tenants – for free.
$2,865/mo
Rent Zestimate®
Refinance and save
$4,420/mo
Est. payment
Refinancing to a lower rate could help reduce your monthly payments and save thousands over the life of the loan.
$4,420/mo
Est. payment
Explore your selling options
Work with a Zillow partner agent
Leverage their expertise and Zillow's premium Showcase listings to get your home seen by more buyers.
Get startedList with your own agent
Get your home in front of millions of buyers by listing it on Zillow.
Learn how to do itSell it yourself
Take full control of how buyers see your home on Zillow by listing For Sale by Owner (FSBO).
List your homeWhat's special
Fenced yardElectric fireplaceExtended lanaiFully renovated kitchenLarge granite islandNew roofNew water heater
Zillow last checked:
Listing updated:
Listed by:
Kayla Kantati 407-913-6733,
KEYSEEKERS REAL ESTATE 727-490-9000
Bought with:
Mark Bridges
CHARLES RUTENBERG REALTY ORLANDO
Source: Stellar MLS,MLS#: O6259336 Originating MLS: Orlando Regional
Originating MLS: Orlando Regional
Facts & features
Interior
Bedrooms & bathrooms
- Bedrooms: 3
- Bathrooms: 2
- Full bathrooms: 2
Rooms
- Room types: Attic, Den/Library/Office, Family Room, Dining Room, Utility Room
Primary bedroom
- Features: Walk-In Closet(s)
- Level: First
- Dimensions: 15x16
Bedroom 2
- Features: Built-in Closet
- Level: First
- Dimensions: 14x11
Bedroom 3
- Features: Built-in Closet
- Level: First
- Dimensions: 11x11
Den
- Level: First
- Dimensions: 11x11
Dining room
- Level: First
- Dimensions: 13x11
Kitchen
- Level: First
- Dimensions: 15x11
Living room
- Level: First
- Dimensions: 14x16
Heating
- Electric
Cooling
- Central Air, Humidity Control
Appliances
- Included: Convection Oven, Dishwasher, Dryer, Microwave, Refrigerator, Washer
- Laundry: Laundry Room
Features
- Ceiling Fan(s), Crown Molding, Eating Space In Kitchen, High Ceilings, Open Floorplan, Stone Counters, Walk-In Closet(s)
- Flooring: Carpet, Engineered Hardwood, Travertine
- Doors: Sliding Doors
- Windows: Blinds, Double Pane Windows, ENERGY STAR Qualified Windows, Storm Window(s), Insulated Windows, Window Treatments
- Has fireplace: Yes
- Fireplace features: Electric
Interior area
- Total structure area: 2,823
- Total interior livable area: 1,982 sqft
Property
Parking
- Total spaces: 3
- Parking features: Garage - Attached
- Attached garage spaces: 3
Features
- Levels: One
- Stories: 1
- Patio & porch: Enclosed, Patio, Screened
- Exterior features: Irrigation System, Rain Gutters, Sidewalk
- Has spa: Yes
- Spa features: Above Ground, Heated
Lot
- Size: 0.26 Acres
- Features: Sidewalk
Details
- Parcel number: 362227919102260
- Zoning: R-1
- Special conditions: None
Construction
Type & style
- Home type: SingleFamily
- Property subtype: Single Family Residence
Materials
- Block, Stucco
- Foundation: Slab
- Roof: Shingle
Condition
- New construction: No
- Year built: 2005
Utilities & green energy
- Electric: Photovoltaics Seller Owned
- Sewer: Public Sewer
- Water: Public
- Utilities for property: Cable Connected, Electricity Connected, Propane, Street Lights, Water Connected
Green energy
- Energy generation: Solar
Community & HOA
Community
- Features: Dock, Park, Playground
- Pet fee: $0 monthly
- Subdivision: WESTFIELD 03 PH-B A-M
HOA
- Has HOA: Yes
- HOA fee: $62 monthly
- HOA name: Aspire Community Management | Kathy Bollo
- HOA phone: 407-614-6144
Location
- Region: Winter Garden
Financial & listing details
- Price per square foot: $310/sqft
- Tax assessed value: $488,910
- Annual tax amount: $5,814
- Date on market: 11/21/2024
- Cumulative days on market: 18 days
- Listing terms: Cash,Conventional,FHA,VA Loan
- Ownership: Fee Simple
- Total actual rent: 0
- Electric utility on property: Yes
- Road surface type: Asphalt
Price history
| Date | Event | Price |
|---|---|---|
| 1/22/2025 | Sold | $615,000-1.6%$310/sqft |
Source:  Stellar MLS #O6259336 Report a problem Stellar MLS #O6259336 Report a problem | ||
| 12/9/2024 | Pending sale | $625,000$315/sqft |
Source: Stellar MLS #O6259336 Report a problem | ||
| 11/21/2024 | Listed for sale | $625,000+73.6%$315/sqft |
Source: Stellar MLS #O6259336 Report a problem | ||
| 7/12/2024 | Listing removed | $360,000-11.1%$182/sqft |
Source: Stellar MLS #O5942159 Report a problem | ||
| 7/6/2021 | Sold | $405,000+12.5%$204/sqft |
Source: Public Record Report a problem | ||
| 5/9/2021 | Pending sale | $360,000$182/sqft |
Source: Stellar MLS #O5942159 Report a problem | ||
| 5/6/2021 | Listed for sale | $360,000+7.5%$182/sqft |
Source: Stellar MLS #O5942159 Report a problem | ||
| 7/9/2018 | Sold | $335,000-2%$169/sqft |
Source: Public Record Report a problem | ||
| 5/19/2018 | Price change | $342,000+4.3%$173/sqft |
Source: REALTY EXECUTIVES CENTRAL FL #O5708750 Report a problem | ||
| 5/13/2018 | Listed for sale | $328,000+7.9%$165/sqft |
Source: Owner Report a problem | ||
| 6/1/2016 | Sold | $304,000+24.1%$153/sqft |
Source: Stellar MLS #O5390207 Report a problem | ||
| 9/4/2013 | Sold | $245,000-3.9%$124/sqft |
Source: Public Record Report a problem | ||
| 7/18/2013 | Price change | $255,000-1.9%$129/sqft |
Source: Homevest Realty #O5164127 Report a problem | ||
| 6/7/2013 | Price change | $260,000+2.4%$131/sqft |
Source: Homevest Realty #O5164127 Report a problem | ||
| 5/17/2013 | Price change | $254,000-6.6%$128/sqft |
Source: ADDvantage Real Estate #T2569481 Report a problem | ||
| 5/12/2013 | Listed for sale | $272,000-10.1%$137/sqft |
Source: ADDvantage Real Estate #T2569481 Report a problem | ||
| 8/29/2007 | Sold | $302,400+17.5%$153/sqft |
Source: Public Record Report a problem | ||
| 8/29/2005 | Sold | $257,400$130/sqft |
Source: Public Record Report a problem | ||
Public tax history
| Year | Property taxes | Tax assessment |
|---|---|---|
| 2024 | $6,024 +3.6% | $417,484 +3% |
| 2023 | $5,814 +2.9% | $405,324 +3% |
| 2022 | $5,647 +60.8% | $393,518 +53.7% |
| 2021 | $3,512 +0.8% | $256,064 +1.4% |
| 2020 | $3,484 +1% | $252,529 +2.3% |
| 2019 | $3,449 -9.7% | $246,851 -7.1% |
| 2018 | $3,820 | $265,681 +2.1% |
| 2017 | $3,820 +2.7% | $260,216 -1.4% |
| 2016 | $3,719 -16.4% | $263,969 +13.8% |
| 2015 | $4,448 +3.7% | $232,049 -3.4% |
| 2014 | $4,289 +82.5% | $240,304 +40.8% |
| 2013 | $2,351 +1.3% | $170,655 +1.6% |
| 2012 | $2,320 -10.5% | $167,975 -8% |
| 2011 | $2,591 -1.5% | $182,571 -3.9% |
| 2010 | $2,630 | $190,079 -8.5% |
| 2009 | -- | $207,653 -16.9% |
| 2008 | $3,329 -4.5% | $249,872 -15.2% |
| 2007 | $3,487 -7.8% | $294,779 +22.5% |
| 2006 | $3,780 +198% | $240,629 +243.8% |
| 2005 | $1,269 +102.4% | $70,000 +100% |
| 2004 | $627 +180.2% | $35,000 +185.7% |
| 2003 | $224 | $12,250 |
Find assessor info on the county website
Neighborhood: 34787
Nearby homes
- $565,5004 bd3 ba2.2k sqft733 Shadowmoss Dr, Winter Garden, FL 34787Off Market
- $564,1004 bd3 ba2.2k sqft721 Shadowmoss Dr, Winter Garden, FL 34787Off Market
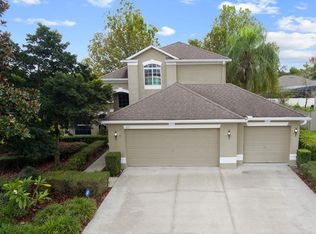
- $581,1005 bd3 ba2.8k sqft739 Shadowmoss Dr, Winter Garden, FL 34787Off Market
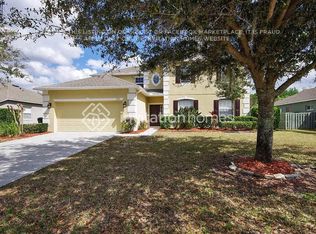
- $638,9003 bd3 ba2.5k sqft620 Westhampton Ct, Winter Garden, FL 34787Off Market
- $653,2004 bd3 ba2.9k sqft614 Westhampton Ct, Winter Garden, FL 34787Off Market
- $661,1004 bd4 ba2.6k sqft626 Westhampton Ct, Winter Garden, FL 34787Off Market
- $592,5004 bd3 ba2.2k sqft728 Shadowmoss Dr, Winter Garden, FL 34787Off Market
- $788,5004 bd4 ba3.2k sqft715 Shadowmoss Dr, Winter Garden, FL 34787Off Market
Nearby schools
GreatSchools rating
- 10/10Lake Whitney Elementary SchoolGrades: PK-5Distance: 0.6 mi
- 8/10SunRidge Middle SchoolGrades: 6-8Distance: 2.4 mi
- 7/10West Orange High SchoolGrades: 9-12Distance: 0.9 mi
Get a cash offer in 3 minutes
Find out how much your home could sell for in as little as 3 minutes with a no-obligation cash offer.
Estimated market value
$606,800
Get a cash offer in 3 minutes
Find out how much your home could sell for in as little as 3 minutes with a no-obligation cash offer.
Estimated market value
$606,800
- Florida
- Orange County
- Winter Garden
- 34787
- 727 Shadowmoss Dr
Nearby cities
Nearby neighborhoods
Nearby zip codes
Other Winter Garden Topics
