"A+" is what describes this classic home in a wonderful quiet neighborhood. One family owned home with love and care that shows throughout. Charming livingroom with gleaming oak floors, large updated windows and cozy gas fireplace. Dining area boasts 2 builtin corner hutches and wonderful woodwork. You will appreciate the two good sized bedrooms and full bath beautifully done in classic ceramic tile with main floor laundry in the hall! Updated kitchen with custom cabinetry, quartz countertops, ceramic backsplash and appliances. Sunny breakfast nook with more builtins is a great place to start your day! Even more, you will love the back entry mudroom with built in cabinets for great storage. Spacious upper level has bedroom that has been used for craft/office space and 2 attic areas just waiting for your ideas! Garage is good sized and has attic space with full staircase for access. Maybe future studio or office? Fenced backyard and patio too! One year home warranty
Closed
$308,000
727 Sherwood Ave, Saint Paul, MN 55106
3beds
1,552sqft
Single Family Residence
Built in 1935
5,227 Square Feet Lot
$324,200 Zestimate®
$198/sqft
$2,141 Estimated rent
Home value
$324,200
$308,000 - $340,000
$2,141/mo
Zestimate® history
Owner options
List your home for rent
$2,141/mo
Rent Zestimate®
Find your next renter with Zillow Rental Manager. Plus, with online applications, you can quickly screen prospective tenants – for free.
$2,141/mo
Rent Zestimate®
Refinance and save
$2,019/mo
Est. payment
Refinancing to a lower rate could help reduce your monthly payments and save thousands over the life of the loan.
$2,019/mo
Est. payment
Explore your selling options
Work with a Zillow partner agent
Leverage their expertise and Zillow's premium Showcase listings to get your home seen by more buyers.
Get startedList with your own agent
Get your home in front of millions of buyers by listing it on Zillow.
Learn how to do itSell it yourself
Take full control of how buyers see your home on Zillow by listing For Sale by Owner (FSBO).
List your homeWhat's special
Cozy gas fireplaceSpacious upper levelClassic homeOffice spaceAttic spaceUpdated kitchenClassic ceramic tile
Zillow last checked:
Listing updated:
Listed by:
Catherine Carchedi, GRI, CRS 651-248-6897,
RE/MAX Synergy,
Zak Carchedi 651-263-2943
Bought with:
Jonathan Kiernan
BRIX Real Estate
Source: NorthstarMLS as distributed by MLS GRID,MLS#: 6437450
Facts & features
Interior
Bedrooms & bathrooms
- Bedrooms: 3
- Bathrooms: 1
- Full bathrooms: 1
Bedroom
- Level: Main
- Area: 158.12 Square Feet
- Dimensions: 13.4x11.8
Bedroom 2
- Level: Main
- Area: 119.18 Square Feet
- Dimensions: 11.8x10.10
Dining room
- Level: Main
- Area: 148.73 Square Feet
- Dimensions: 13.9x10.7
Informal dining room
- Level: Main
- Area: 43.31 Square Feet
- Dimensions: 7.1x6.10
Kitchen
- Level: Main
- Area: 140.39 Square Feet
- Dimensions: 13.9x10.10
Living room
- Level: Main
- Area: 233.53 Square Feet
- Dimensions: 19.3x12.10
Mud room
- Level: Main
- Area: 77.97 Square Feet
- Dimensions: 11.3x6.9
Heating
- Boiler, Radiator
Cooling
- Ductless Mini-Split
Appliances
- Included: Dishwasher, Dryer, Microwave, Range, Refrigerator, Washer
- Laundry: Laundry Closet, Main Level
Features
- Basement: Block,Full
- Number of fireplaces: 1
- Fireplace features: Gas, Living Room
Interior area
- Total structure area: 1,552
- Total interior livable area: 1,552 sqft
- Finished area above ground: 1,552
- Finished area below ground: 0
Property
Parking
- Total spaces: 2
- Parking features: Detached Garage, Garage Door Opener
- Garage spaces: 2
- Has uncovered spaces: Yes
- Details: Garage Dimensions (24x24)
Accessibility
- Accessibility features: None
Features
- Levels: One and One Half
- Stories: 1.5
- Patio & porch: Patio
- Fencing: Chain Link
Lot
- Size: 5,227 Square Feet
- Dimensions: 42 x 125
Details
- Foundation area: 1118
- Parcel number: 202922410018
- Zoning description: Residential-Single Family
Construction
Type & style
- Home type: SingleFamily
- Property subtype: Single Family Residence
Materials
- Roof: Asphalt,Pitched
Condition
- New construction: No
- Year built: 1935
Utilities & green energy
- Gas: Natural Gas
- Sewer: City Sewer/Connected
- Water: City Water/Connected
Community & HOA
Community
- Subdivision: Lanes Phalen Place
HOA
- Has HOA: No
Location
- Region: Saint Paul
Financial & listing details
- Price per square foot: $198/sqft
- Tax assessed value: $330,500
- Annual tax amount: $3,984
- Date on market: 9/22/2023
- Cumulative days on market: 8 days
- Road surface type: Paved
Price history
| Date | Event | Price |
|---|---|---|
| 11/9/2023 | Sold | $308,000+2.7%$198/sqft |
Source:  NorthstarMLS as distributed by MLS GRID #6437450 Report a problem NorthstarMLS as distributed by MLS GRID #6437450 Report a problem | ||
| 10/1/2023 | Pending sale | $300,000$193/sqft |
Source: NorthstarMLS as distributed by MLS GRID #6437450 Report a problem | ||
| 9/23/2023 | Listed for sale | $300,000$193/sqft |
Source: NorthstarMLS as distributed by MLS GRID #6437450 Report a problem | ||
Public tax history
| Year | Property taxes | Tax assessment |
|---|---|---|
| 2025 | $4,714 +31.2% | $330,500 +14.8% |
| 2024 | $3,594 -9.8% | $287,900 +19.2% |
| 2023 | $3,984 +12.2% | $241,500 -7.7% |
| 2022 | $3,552 +27.6% | $261,600 +13.1% |
| 2021 | $2,784 -4.1% | $231,200 +20.2% |
| 2020 | $2,903 +15.1% | $192,400 |
| 2019 | $2,523 | $192,400 |
| 2018 | $2,523 -3.2% | $192,400 +11% |
| 2017 | $2,606 | $173,400 |
| 2016 | $2,606 +8% | -- |
| 2015 | $2,414 +34.1% | $162,300 |
| 2014 | $1,800 -14.7% | -- |
| 2013 | $2,110 -13.9% | -- |
| 2012 | $2,452 +12.5% | -- |
| 2011 | $2,180 | -- |
| 2010 | -- | -- |
| 2009 | $2,232 -20.1% | -- |
| 2008 | $2,792 +17.5% | -- |
| 2007 | $2,376 +12.5% | -- |
| 2006 | $2,112 +18.9% | -- |
| 2005 | $1,776 +5.5% | -- |
| 2004 | $1,684 +8.9% | -- |
| 2003 | $1,546 +15.4% | -- |
| 2002 | $1,340 -12.1% | -- |
| 2001 | $1,524 +25.3% | -- |
| 2000 | $1,216 | -- |
Find assessor info on the county website
Neighborhood: Payne Phalen
Nearby homes
- $253,1002 bd2 ba1.2k sqft723 Sherwood Ave, Saint Paul, MN 55106Off Market
- $307,4003 bd2 ba1.3k sqft729 Sherwood Ave, Saint Paul, MN 55106Off Market

- $410,0003 bd2 ba1.7k sqft733 Sherwood Ave, Saint Paul, MN 55106Sold
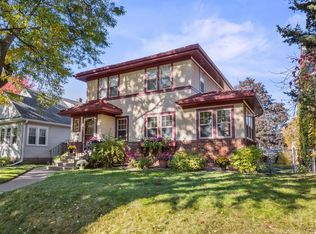
- $392,0004 bd3 ba2.3k sqft719 Sherwood Ave, Saint Paul, MN 55106Off Market
- $264,4003 bd1 ba1.5k sqft715 Sherwood Ave, Saint Paul, MN 55106Off Market
- $327,9003 bd1 ba1.4k sqft739 Sherwood Ave, Saint Paul, MN 55106Off Market
- $324,7003 bd2 ba1.5k sqft726 Arlington Ave E, Saint Paul, MN 55106Off Market
- $339,3003 bd2 ba1.4k sqft722 Arlington Ave E, Saint Paul, MN 55106Off Market
Nearby schools
GreatSchools rating
- 1/10Bruce F Vento Elementary SchoolGrades: PK-5Distance: 1.1 mi
- 2/10Washington Technology Middle SchoolGrades: 6-8Distance: 2 mi
- 2/10Washington Tech Secondary MagnetGrades: 9-12Distance: 2 mi
Get a cash offer in 3 minutes
Find out how much your home could sell for in as little as 3 minutes with a no-obligation cash offer.
Estimated market value
$324,200
Get a cash offer in 3 minutes
Find out how much your home could sell for in as little as 3 minutes with a no-obligation cash offer.
Estimated market value
$324,200
- Minnesota
- Ramsey County
- Saint Paul
- 55106
- Payne Phalen
- 727 Sherwood Ave
Nearby cities
Nearby neighborhoods
Nearby zip codes
Other Saint Paul Topics
