Skip main navigation
Closed
  • $337,305

    727 Shetland Trl, Cartersville, GA 30121

    3beds
    2,237sqft
    Single Family Residence
    Built in 2025
    -- sqft lot
    $345,600 Zestimate®
    $151/sqft
    $2,378 Estimated rent

    Home value

    $345,600

    $325,000 - $370,000

    $2,378/mo

    Zestimate® history
    Loading
    Loading...

    Owner options

    List your home for rent

    $2,378/mo

    Rent Zestimate®

    Find your next renter with Zillow Rental Manager. Plus, with online applications, you can quickly screen prospective tenants – for free.

    Learn more

    $2,378/mo

    Rent Zestimate®

    Refinance and save

    $3,523/mo

    Est. payment

    Refinancing to a lower rate could help reduce your monthly payments and save thousands over the life of the loan.

    See today's rates

    $3,523/mo

    Est. payment

    Explore your selling options

    Work with a Zillow partner agent

    Leverage their expertise and Zillow's premium Showcase listings to get your home seen by more buyers.

    Get started

    List with your own agent

    Get your home in front of millions of buyers by listing it on Zillow.

    Learn how to do it

    Sell it yourself

    Take full control of how buyers see your home on Zillow by listing For Sale by Owner (FSBO).

    List your home

    What's special

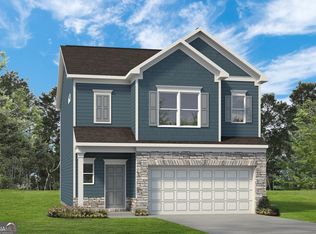
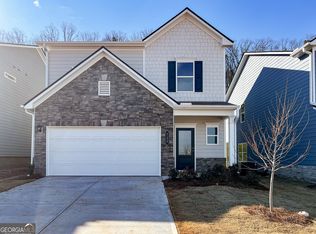
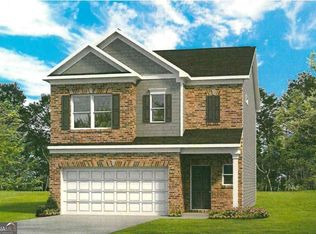
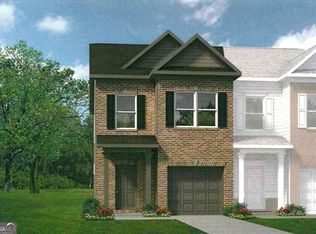
    Move in Ready April 2025! The Greenbrier II by Smith Douglas Homes, located in the Highland Crossing community. This charming home welcomes you with a covered front porch enhancing its curb appeal. Just off the Owner's entrance is a spacious kitchen with upgraded cabinetry, an island, granite counters and a large pantry for convenient grocery storage. The open and bright family room with a linear fireplace flows seamlessly into the dining areas offering direct access to the backyard and patio ideal for entertaining. Owners will enjoy the Vinyl plank flooring throughout the main living area on the first floor. Additional windows in the family room, kitchen and at the top of the stairs help create a light-filled home. Upstairs, the expansive owner's suite provides a peaceful retreat, with the laundry room just steps away. Two additional bedrooms and full bath complete the second story. 9ft ceiling heights on both levels for a spacious feel. Photos representative of plan not of actual home being built. Seller incentives with use of preferred lender.

    Zillow last checked:

    Listing updated:

    Listed by:

    Pete J Miller 470-330-6687,

    SDC Realty,

    Connie Dean 404-357-8922,

    SDC Realty

    Bought with:

    Sherri Zammit, 406244

    Unlock Realty Group

    Source: GAMLS,MLS#: 10435964MLS Logo

    Facts & features

    Interior

    Bedrooms & bathrooms
    • Bedrooms: 3
    • Bathrooms: 3
    • Full bathrooms: 2
    • 1/2 bathrooms: 1
    Dining room
    • Features: Dining Rm/Living Rm Combo
    Kitchen
    • Features: Kitchen Island, Pantry, Solid Surface Counters
    Heating
    • Electric
    Cooling
    • Central Air
    Appliances
    • Included: Dishwasher, Microwave, Oven/Range (Combo)
    • Laundry: Upper Level
    Features
    • Double Vanity, High Ceilings, Separate Shower, Tray Ceiling(s)
    • Flooring: Carpet
    • Basement: None
    • Number of fireplaces: 1
    • Fireplace features: Family Room
    • Common walls with other units/homes: No Common Walls
    Interior area
    • Total structure area: 2,237
    • Total interior livable area: 2,237 sqft
    • Finished area above ground: 2,237
    • Finished area below ground: 0

    Property

    Parking
    • Total spaces: 2
    • Parking features: Garage
    • Has garage: Yes
    Features
    • Levels: Two
    • Stories: 2
    • Patio & porch: Patio
    • Body of water: None
    Lot
    • Features: Level
    Details
    • Parcel number: 0.0

    Construction

    Type & style
    • Home type: SingleFamily
    • Architectural style: Traditional
    • Property subtype: Single Family Residence
    Materials
    • Brick
    • Foundation: Slab
    • Roof: Composition
    Condition
    • Under Construction
    • New construction: Yes
    • Year built: 2025
    Details
    • Warranty included: Yes

    Utilities & green energy

    • Sewer: Public Sewer
    • Water: Public
    • Utilities for property: Electricity Available, Sewer Available, Water Available

    Community & neighborhood

    Security
    • Security features: Smoke Detector(s)
    Community
    • Community features: Sidewalks, Street Lights
    Location
    • Region: Cartersville
    • Subdivision: Highland Crossing

    HOA & financial

    HOA
    • Has HOA: Yes
    • HOA fee: $1,500 annually
    • Services included: Maintenance Grounds, Management Fee

    Other

    Other facts
    • Listing agreement: Exclusive Right To Sell
    • Listing terms: Cash,Conventional,FHA,VA Loan

    Price history

    DateEventPrice
    4/14/2025Sold$337,305$151/sqft
    Source: GAMLS #10435964 Report a problem
    2/27/2025Pending sale$337,305$151/sqft
    Source: FMLS GA #7505450 Report a problem
    1/7/2025Listed for sale$337,305$151/sqft
    Source: GAMLS #10435964 Report a problem

    Public tax history

    YearProperty taxesTax assessment
    2025$558 $23,200

    Find assessor info on the county website

    Neighborhood: 30121

    Nearby schools

    GreatSchools rating
    Schools provided by the listing agent
    • Elementary: Cloverleaf
    • Middle: Red Top
    • High: Woodland

    Source: GAMLS. This data may not be complete. We recommend contacting the local school district to confirm school assignments for this home.

    Get a cash offer in 3 minutes
    Find out how much your home could sell for in as little as 3 minutes with a no-obligation cash offer.
    Estimated market value
    $345,600
    Get a cash offer in 3 minutes
    Find out how much your home could sell for in as little as 3 minutes with a no-obligation cash offer.
    Estimated market value
    $345,600