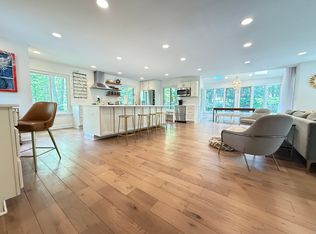
You won't want to miss this pretty Hardesty Estates home situated on a partially treed acre lot. there are no homeowner fees in the community and this home and two others are the only ones located on the quiet cul de sac. While the residence might look like a split foyer on the exterior, the interior layout is very different. Inside, it translates into a lovely traditional two-story contemporary with the bedrooms and loft upstairs and the majority of the living space on the main level. The two-story foyer provides views of the beamed-ceiling living room as well as the stone, dark wood and pellet stove found in the cozy sunroom/porch. There's a gourmet kitchen with upgraded appliances and a stone fireplace and wood stove in the brightly lit family room. The upstairs loft with it's easy deck access is the perfect office space and the primary suite is a serene oasis. The rear and side yard is partially fenced and has plenty of open space needed for swing sets, lacrosse nets and various sports equipment. This house truly sparkles with mostly fresh paint, a new well, new rear landscaping, environmentally efficient geothermal heating/cooling system and a nitrogen best available technologies septic system. See the floor plans in the photos
Sold for $700,000
$700,000
727 Shiloh Ct, Davidsonville, MD 21035
4beds
2,622sqft
Single Family Residence
Built in 1975
1.03 Acres Lot
$712,200 Zestimate®
$267/sqft
$4,337 Estimated rent
Home value
$712,200
$662,000 - $769,000
$4,337/mo
Zestimate® history
Owner options
List your home for rent
$4,337/mo
Rent Zestimate®
Find your next renter with Zillow Rental Manager. Plus, with online applications, you can quickly screen prospective tenants – for free.
$4,337/mo
Rent Zestimate®
Refinance and save
$4,208/mo
Est. payment
Refinancing to a lower rate could help reduce your monthly payments and save thousands over the life of the loan.
$4,208/mo
Est. payment
Explore your selling options
Work with a Zillow partner agent
Leverage their expertise and Zillow's premium Showcase listings to get your home seen by more buyers.
Get startedList with your own agent
Get your home in front of millions of buyers by listing it on Zillow.
Learn how to do itSell it yourself
Take full control of how buyers see your home on Zillow by listing For Sale by Owner (FSBO).
List your homeWhat's special
Zillow last checked:
Listing updated:
Listed by:
Barbara Bohan 410-991-0630,
Long & Foster Real Estate, Inc.
Bought with:
Kristi Neidhardt, 580532
Northrop Realty
Source: Bright MLS,MLS#: MDAA2097934
Facts & features
Interior
Bedrooms & bathrooms
- Bedrooms: 4
- Bathrooms: 3
- Full bathrooms: 2
- 1/2 bathrooms: 1
- Main level bathrooms: 1
Rooms
- Room types: Living Room, Dining Room, Primary Bedroom, Bedroom 2, Bedroom 3, Bedroom 4, Kitchen, Family Room, Foyer, Sun/Florida Room, Laundry, Loft, Bathroom 2, Primary Bathroom, Half Bath
Primary bedroom
- Features: Flooring - HardWood, Ceiling Fan(s), Track Lighting
- Level: Upper
Bedroom 2
- Features: Flooring - HardWood, Ceiling Fan(s), Track Lighting
- Level: Upper
Bedroom 3
- Features: Ceiling Fan(s), Flooring - HardWood, Window Treatments
- Level: Upper
Bedroom 4
- Features: Ceiling Fan(s), Flooring - HardWood, Track Lighting
- Level: Upper
Primary bathroom
- Features: Bathroom - Stall Shower, Soaking Tub, Flooring - Ceramic Tile
- Level: Upper
Bathroom 2
- Features: Soaking Tub, Countertop(s) - Recycled Content, Flooring - Ceramic Tile, Skylight(s)
- Level: Upper
Dining room
- Features: Flooring - HardWood
- Level: Main
Family room
- Features: Fireplace - Wood Burning, Wood Stove, Flooring - Luxury Vinyl Plank
- Level: Main
Foyer
- Features: Flooring - Ceramic Tile
- Level: Main
Half bath
- Features: Flooring - Ceramic Tile
- Level: Main
Kitchen
- Features: Eat-in Kitchen, Flooring - Ceramic Tile, Countertop(s) - Recycled Content
- Level: Main
Laundry
- Level: Main
Living room
- Features: Flooring - HardWood, Window Treatments, Track Lighting
- Level: Main
Loft
- Features: Flooring - HardWood, Window Treatments
- Level: Upper
Other
- Features: Ceiling Fan(s), Wood Stove
- Level: Main
Heating
- Heat Pump, Electric, Geothermal
Cooling
- Ceiling Fan(s), Geothermal, Central Air, Electric
Appliances
- Included: Built-In Range, Dishwasher, Dryer, Exhaust Fan, Ice Maker, Microwave, Self Cleaning Oven, Oven/Range - Electric, Refrigerator, Cooktop, Washer, Water Conditioner - Owned, Water Treat System, Electric Water Heater
- Laundry: Has Laundry, Main Level, Washer In Unit, Dryer In Unit, Laundry Room
Features
- Ceiling Fan(s), Formal/Separate Dining Room, Open Floorplan, Kitchen - Gourmet, Primary Bath(s), Soaking Tub, Bathroom - Stall Shower, Bathroom - Tub Shower, Kitchen - Table Space, Walk-In Closet(s), Exposed Beams, Eat-in Kitchen, 2 Story Ceilings
- Flooring: Hardwood, Ceramic Tile, Luxury Vinyl, Wood
- Doors: Double Entry, Sliding Glass
- Windows: Window Treatments, Skylight(s)
- Has basement: No
- Number of fireplaces: 1
- Fireplace features: Wood Burning, Flue for Stove, Stone, Pellet Stove, Wood Burning Stove
Interior area
- Total structure area: 2,622
- Total interior livable area: 2,622 sqft
- Finished area above ground: 1,472
- Finished area below ground: 1,150
Property
Parking
- Total spaces: 4
- Parking features: Driveway, Off Street, On Street
- Uncovered spaces: 4
Accessibility
- Accessibility features: None
Features
- Levels: Split Foyer,Two
- Stories: 2
- Patio & porch: Deck, Roof Deck
- Exterior features: Lighting, Flood Lights
- Pool features: None
- Fencing: Partial,Back Yard,Split Rail,Wrought Iron
- Has view: Yes
- View description: Garden, Trees/Woods
Lot
- Size: 1.03 Acres
- Features: Backs to Trees, Landscaped, No Thru Street, Wooded, Cul-De-Sac, Cleared, Interior Lot, Level, Open Lot, Rear Yard, SideYard(s), Suburban
Details
- Additional structures: Above Grade, Below Grade
- Parcel number: 020138003291873
- Zoning: RA
- Special conditions: Standard
Construction
Type & style
- Home type: SingleFamily
- Property subtype: Single Family Residence
Materials
- Brick Front
- Foundation: Slab
- Roof: Asphalt
Condition
- Very Good
- New construction: No
- Year built: 1975
Utilities & green energy
- Sewer: Nitrogen Removal System, On Site Septic, Private Septic Tank
- Water: Well, Conditioner, Well Permit on File, Private
- Utilities for property: Cable Connected, Cable
Green energy
- Energy efficient items: Fireplace/Wood Stove
Community & HOA
Community
- Security: Smoke Detector(s)
- Subdivision: Hardesty Estates
HOA
- Has HOA: No
Location
- Region: Davidsonville
Financial & listing details
- Price per square foot: $267/sqft
- Tax assessed value: $523,733
- Annual tax amount: $5,873
- Date on market: 11/13/2024
- Listing agreement: Exclusive Right To Sell
- Listing terms: FHA,Conventional,VA Loan,Cash
- Ownership: Fee Simple
Price history
| Date | Event | Price |
|---|---|---|
| 6/3/2026 | Listing removed | $4,500$2/sqft |
Source: Zillow Rentals Report a problem | ||
| 5/7/2026 | Price change | $4,500-8.2%$2/sqft |
Source: Zillow Rentals Report a problem | ||
| 4/22/2026 | Listed for rent | $4,900$2/sqft |
Source: Zillow Rentals Report a problem | ||
| 4/17/2025 | Sold | $700,000+1.5%$267/sqft |
Source:  Bright MLS #MDAA2097934 Report a problem Bright MLS #MDAA2097934 Report a problem | ||
| 3/12/2025 | Listing removed | $689,900+1.5%$263/sqft |
Source: Bright MLS #MDAA2097934 Report a problem | ||
| 12/16/2024 | Contingent | $679,900$259/sqft |
Source:  Long & Foster Broker Feed #MDAA2097934 Report a problem Long & Foster Broker Feed #MDAA2097934 Report a problem | ||
| 11/19/2024 | Price change | $679,900-2.2%$259/sqft |
Source: Long & Foster Broker Feed #MDAA2097934 Report a problem | ||
| 11/13/2024 | Listed for sale | $695,000+104.4%$265/sqft |
Source: Long & Foster Broker Feed #MDAA2097934 Report a problem | ||
| 8/21/2002 | Sold | $340,000$130/sqft |
Source: Public Record Report a problem | ||
Public tax history
| Year | Property taxes | Tax assessment |
|---|---|---|
| 2025 | $6,386 +16.3% | $523,733 +4.4% |
| 2024 | $5,493 +4.9% | $501,667 +4.6% |
| 2023 | $5,237 +9.1% | $479,600 +4.4% |
| 2022 | $4,800 +4.6% | $459,333 +4.6% |
| 2021 | $4,588 +4.7% | $439,067 +4.8% |
| 2020 | $4,381 +2% | $418,800 |
| 2019 | $4,293 +5.5% | $418,800 +4.4% |
| 2018 | $4,070 +1.7% | $401,333 +2.2% |
| 2017 | $4,002 | $392,600 +3.5% |
| 2016 | -- | $379,333 +3.6% |
| 2015 | -- | $366,067 +3.8% |
| 2014 | -- | $352,800 |
| 2013 | -- | $352,800 |
| 2012 | -- | $352,800 -16% |
| 2011 | -- | $420,000 |
| 2010 | -- | $420,000 -18.8% |
| 2009 | -- | $517,560 +1.4% |
| 2008 | -- | $510,460 +16.5% |
| 2007 | -- | $438,306 +19.7% |
| 2006 | -- | $366,153 +24.5% |
| 2005 | -- | $294,000 +10.7% |
| 2004 | -- | $265,612 +12% |
| 2003 | -- | $237,226 +13.6% |
| 2002 | -- | $208,840 |
| 2001 | -- | $208,840 |
Find assessor info on the county website
Neighborhood: 21035
Nearby homes
- $747,4003 bd3 ba2.5k sqft729 Appomattox Rd E, Davidsonville, MD 21035Off Market
- $805,5005 bd4 ba2.7k sqft725 Shiloh Ct, Davidsonville, MD 21035Off Market
- $713,200-- bd2 ba2k sqft723 Appomattox Rd E, Davidsonville, MD 21035Off Market
- $838,200-- bd2 ba2.5k sqft712 Gettysburg Ct, Davidsonville, MD 21035Off Market
- $821,400-- bd2 ba1.7k sqft718 Appomattox Rd, Davidsonville, MD 21035Off Market
- $763,500-- bd2 ba2.6k sqft710 Gettysburg Ct, Davidsonville, MD 21035Off Market
- $794,400-- bd2 ba2.2k sqft720 Appomattox Rd, Davidsonville, MD 21035Off Market
- $741,200-- bd2 ba2.4k sqft731 Appomattox Rd E, Davidsonville, MD 21035Off Market
Nearby schools
GreatSchools rating
- 9/10Davidsonville Elementary SchoolGrades: K-5Distance: 1.6 mi
- 8/10Central Middle SchoolGrades: 6-8Distance: 3.5 mi
- 8/10South River High SchoolGrades: 9-12Distance: 3.3 mi
Schools provided by the listing agent
- Elementary: Davidsonville
- Middle: Central
- High: South River
- District: Anne Arundel County Public Schools
Source: Bright MLS. This data may not be complete. We recommend contacting the local school district to confirm school assignments for this home.
Get a cash offer in 3 minutes
Find out how much your home could sell for in as little as 3 minutes with a no-obligation cash offer.
Estimated market value
$712,200
Get a cash offer in 3 minutes
Find out how much your home could sell for in as little as 3 minutes with a no-obligation cash offer.
Estimated market value
$712,200
- Maryland
- Anne Arundel County
- Davidsonville
- 21035
- 727 Shiloh Ct
Nearby cities
Nearby zip codes
Other Davidsonville Topics
