Welcome to this beautiful ranch in Barrington, where charm, warmth, and natural light take center stage. Located just under a mile from vibrant downtown Barrington with its shopping, dining, and Metra access-and surrounded by nearby parks and lakes-this 3-bedroom, 2-bath home offers both convenience and a peaceful setting. Step inside to find sun-drenched living spaces with oversized windows that fill the home with more natural light than you'd expect, complemented by two spacious living rooms, exposed ceiling beams that add character and coziness, and a welcoming fireplace in the family room. The dining area features a stylish dry bar perfect for entertaining, while outside, a large deck overlooks a spacious yard ideal for relaxing summer nights. Complete with a large U-shaped driveway, this home blends comfort, charm, and lifestyle in one inviting package.
Active
$409,900
727 Skyline Dr, Barrington, IL 60010
3beds
1,380sqft
Single Family Residence
Built in 1952
-- sqft lot
$-- Zestimate®
$297/sqft
$-- HOA
What's special
- --
- 414
- views
- 26
- saves
Likely to sell faster than
Zillow last checked:
Listing updated:
Listed by:
Frank Montro 708-798-1111,
Keller Williams Preferred Rlty
Source: MRED as distributed by MLS GRID,MLS#: 12743314
Facts & features
Interior
Bedrooms & bathrooms
- Bedrooms: 3
- Bathrooms: 2
- Full bathrooms: 2
Rooms
- Room types: No additional rooms
Primary bedroom
- Level: Main
- Area: 192 Square Feet
- Dimensions: 16X12
Bedroom 2
- Level: Main
- Area: 132 Square Feet
- Dimensions: 12X11
Bedroom 3
- Level: Main
- Area: 72 Square Feet
- Dimensions: 9X8
Dining room
- Level: Main
- Area: 144 Square Feet
- Dimensions: 12X12
Family room
- Level: Main
- Area: 308 Square Feet
- Dimensions: 28X11
Kitchen
- Features: Kitchen (Galley)
- Level: Main
- Area: 77 Square Feet
- Dimensions: 7X11
Laundry
- Level: Main
- Area: 64 Square Feet
- Dimensions: 8X8
Living room
- Level: Main
- Area: 308 Square Feet
- Dimensions: 28X11
Heating
- Natural Gas, Forced Air
Cooling
- Central Air
Appliances
- Included: Range, Microwave, Dishwasher, Refrigerator, Washer, Dryer
Features
- Wet Bar
- Basement: None
- Number of fireplaces: 1
- Fireplace features: Wood Burning, Family Room
Interior area
- Total structure area: 0
- Total interior livable area: 1,380 sqft
Property
Parking
- Total spaces: 2
- Parking features: Asphalt, Circular Driveway, Side Driveway, Yes, Detached, Garage
- Garage spaces: 2
- Has uncovered spaces: Yes
Accessibility
- Accessibility features: No Disability Access
Features
- Stories: 1
- Patio & porch: Deck
- Fencing: Fenced
Lot
- Dimensions: 71X170X75X170
Details
- Additional structures: Shed(s)
- Parcel number: 01013200020000
- Special conditions: None
- Other equipment: Ceiling Fan(s)
Construction
Type & style
- Home type: SingleFamily
- Architectural style: Ranch
- Property subtype: Single Family Residence
Materials
- Frame
- Foundation: Concrete Perimeter
- Roof: Asphalt
Condition
- New construction: No
- Year built: 1952
Details
- Builder model: RANCH
Utilities & green energy
- Sewer: Public Sewer
- Water: Lake Michigan, Public
Community & HOA
HOA
- Services included: None
Location
- Region: Barrington
Financial & listing details
- Price per square foot: $297/sqft
- Tax assessed value: $327,520
- Annual tax amount: $6,877
- Date on market: 8/26/2026
- Ownership: Fee Simple
Estimated market value
Not available
Estimated sales range
Not available
Not available
Price history
| Date | Event | Price |
|---|---|---|
| 8/5/2026 | Listed for sale | $419,000+27%$304/sqft |
Source:  MRED as distributed by MLS GRID #12725118 Report a problem MRED as distributed by MLS GRID #12725118 Report a problem | ||
| 7/28/2026 | Sold | $330,000-23.1%$239/sqft |
Source: Public Record Report a problem | ||
| 7/22/2026 | Price change | $429,000+48%$311/sqft |
Source: MRED as distributed by MLS GRID #12711900 Report a problem | ||
| 6/29/2026 | Listing removed | $3,200$2/sqft |
Source: Zillow Rentals Report a problem | ||
| 6/12/2026 | Listed for rent | $3,200$2/sqft |
Source: Zillow Rentals Report a problem | ||
| 6/4/2026 | Listing removed | $3,200$2/sqft |
Source: Zillow Rentals Report a problem | ||
| 5/18/2026 | Listed for rent | $3,200$2/sqft |
Source: Zillow Rentals Report a problem | ||
| 5/7/2026 | Listing removed | $3,200$2/sqft |
Source: Zillow Rentals Report a problem | ||
| 2/13/2026 | Listed for rent | $3,200+48.9%$2/sqft |
Source: Zillow Rentals Report a problem | ||
| 5/29/2019 | Listing removed | $2,149$2/sqft |
Source: Remax at Home Report a problem | ||
| 5/1/2019 | Price change | $2,1490%$2/sqft |
Source: Remax at Home Report a problem | ||
| 3/2/2019 | Price change | $289,8990%$210/sqft |
Source: RE/MAX At Home #10157798 Report a problem | ||
| 2/11/2019 | Listed for rent | $2,150+7.5%$2/sqft |
Source: RE/MAX At Home #10268898 Report a problem | ||
| 2/6/2019 | Price change | $289,900-3.3%$210/sqft |
Source: RE/MAX AT HOME #10157798 Report a problem | ||
| 12/19/2018 | Listed for sale | $299,900-2.9%$217/sqft |
Source: RE/MAX At Home #10157798 Report a problem | ||
| 10/5/2018 | Listing removed | $309,000$224/sqft |
Source: Baird & Warner #09987985 Report a problem | ||
| 9/13/2018 | Listing removed | $2,000$1/sqft |
Source: Baird & Warner #10011946 Report a problem | ||
| 8/29/2018 | Listed for rent | $2,000$1/sqft |
Source: Baird & Warner #10011946 Report a problem | ||
| 7/15/2018 | Listing removed | $2,000$1/sqft |
Source: Baird & Warner #10011946 Report a problem | ||
| 7/10/2018 | Price change | $309,000-6.3%$224/sqft |
Source: Baird & Warner #09987985 Report a problem | ||
| 7/10/2018 | Listed for rent | $2,000$1/sqft |
Source: Baird & Warner #10011946 Report a problem | ||
| 6/18/2018 | Listed for sale | $329,900-2.7%$239/sqft |
Source: Baird & Warner #09987985 Report a problem | ||
| 10/17/2009 | Listing removed | $339,000$246/sqft |
Source: RE/MAX Territory #07294038 Report a problem | ||
| 9/13/2009 | Price change | $339,000-1.7%$246/sqft |
Source: RE/MAX Territory #07294038 Report a problem | ||
| 8/12/2009 | Listed for sale | $345,000+13.1%$250/sqft |
Source: RE/MAX Territory #07294038 Report a problem | ||
| 11/6/2007 | Sold | $305,000+5.2%$221/sqft |
Source: MRED as distributed by MLS GRID #06310987 Report a problem | ||
| 12/8/2004 | Sold | $290,000$210/sqft |
Source: Public Record Report a problem | ||
Public tax history
| Year | Property taxes | Tax assessment |
|---|---|---|
| 2024 | $6,877 +4.6% | $32,752 |
| 2023 | $6,572 -1.5% | $32,752 -3.7% |
| 2022 | $6,671 +14.5% | $34,000 +26.2% |
| 2021 | $5,825 +2.6% | $26,950 |
| 2020 | $5,676 +1.5% | $26,950 -10.2% |
| 2019 | $5,593 +3.1% | $30,012 +6.4% |
| 2018 | $5,427 +1.8% | $28,220 |
| 2017 | $5,329 +1.5% | $28,220 |
| 2016 | $5,251 +8.8% | $28,220 +15.3% |
| 2015 | $4,827 +0.9% | $24,474 |
| 2014 | $4,786 +0.5% | $24,474 -3.6% |
| 2013 | $4,760 -10.1% | $25,386 -13.2% |
| 2012 | $5,294 +5.3% | $29,245 |
| 2011 | $5,027 +1% | $29,245 |
| 2010 | $4,979 +10.8% | $29,245 -10.1% |
| 2009 | $4,495 +12.4% | $32,530 -4% |
| 2008 | $3,999 -25.4% | $33,886 -7.2% |
| 2007 | $5,357 +56.8% | $36,520 +30.3% |
| 2006 | $3,417 +9.9% | $28,037 |
| 2005 | $3,109 +3.3% | $28,037 |
| 2004 | $3,011 +68.2% | $28,037 +29.3% |
| 2003 | $1,791 +5.9% | $21,690 |
| 2002 | $1,690 -5.5% | $21,690 |
| 2001 | $1,788 -27.5% | $21,690 +9.3% |
| 2000 | $2,466 +12.9% | $19,851 |
| 1999 | $2,184 | $19,851 |
Find assessor info on the county website
Monthly payment
Est. payment
Payment breakdown
Explore the cost of this home by adjusting the details. Changes won't be saved.Climate risks
Neighborhood: 60010
Nearby schools
Schools provided by the listing agent
- Elementary: Hough Street Elementary School
- Middle: Barrington Middle School Prairie
- High: Barrington High School
- District: 220
Source: MRED as distributed by MLS GRID. This data may not be complete. We recommend contacting the local school district to confirm school assignments for this home.
Similar homes
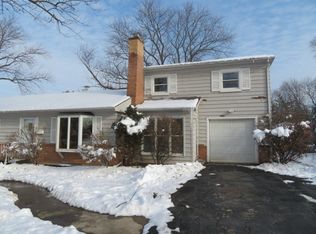
- $500,0003 bd2 ba1.5k sqft715 E Main St, Barrington, IL 60010Active
 MLS ID #12692245, Connie Antoniou, CIPS,CRS,GREEN,GRI,SFR, Jameson Sotheby's International Realty. MRED as distributed by MLS GRID
 - $375,0003 bd2 ba1.4k sqft220 Kingman Ln, Hoffman Estates, IL 60169New
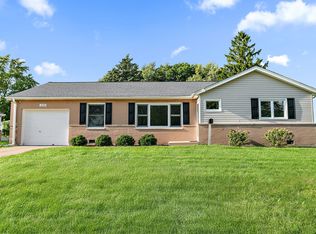 MLS ID #12744550, Royal Hartwig, Royal Family Real Estate. MRED as distributed by MLS GRID
 - $399,0003 bd2 ba972 sqft125 S Greeley St, Palatine, IL 60067Active
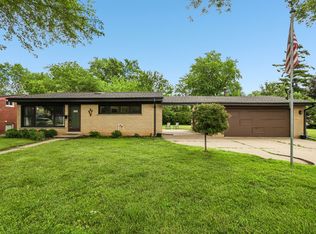 MLS ID #12684754, Evan Reynolds, eXp Realty. MRED as distributed by MLS GRID
 - $465,0003 bd2 ba1.6k sqft1340 E Rosita Dr, Palatine, IL 60074New
 MLS ID #12745918, Sarah Leonard, E-PRO, Legacy Properties, A Sarah Leonard Company, LLC. MRED as distributed by MLS GRID
