Welcome to this beautiful Kyle, Texas home, built in 2021 and offering just over 2,400 square feet of spacious, thoughtfully designed living space. Freshly painted and filled with natural light, this home features high ceilings and an impressive floor plan that provides both comfort and functionality. The home offers three generously sized bedrooms and two full bathrooms, including a spacious primary suite with an oversized walk-in closet. The open and inviting layout creates plenty of room for everyday living, entertaining, and relaxing. Located in a quiet, welcoming community, this home offers the perfect combination of space, comfort, and a peaceful neighborhood setting. With its modern construction, fresh interior, spacious bedrooms, and exceptional floor plan, this home is ready to welcome its next owners.
Active
$444,990
727 Spinnaker Loop, Kyle, TX 78640
3beds
2,483sqft
Single Family Residence
Built in 2021
7,187 Square Feet Lot
$-- Zestimate®
$179/sqft
$48/mo HOA
What's special
Freshly paintedHigh ceilingsFilled with natural lightThree generously sized bedroomsSpacious bedroomsExceptional floor planFresh interior
- 41 days
- 78
- 5
Likely to sell faster than
Zillow last checked:
Listing updated:
Listed by:
Catherine Ramirez (832) 704-0371,
Keller Williams - Lake Travis (512) 263-9090
Source: Unlock MLS,MLS#: 1196244
Facts & features
Interior
Bedrooms & bathrooms
- Bedrooms: 3
- Bathrooms: 2
- Full bathrooms: 2
- Main level bedrooms: 3
Heating
- Central, Natural Gas
Cooling
- Ceiling Fan(s), Central Air
Appliances
- Included: Built-In Gas Oven, Disposal, Gas Cooktop, Microwave, Gas Oven, RNGHD, Gas Water Heater, Water Purifier Owned, Water Softener Owned
Features
- Breakfast Bar, Ceiling Fan(s), Chandelier, Granite Counters, Double Vanity, Electric Dryer Hookup, Entrance Foyer, Kitchen Island, Open Floorplan, Pantry, Primary Bedroom on Main, Smart Thermostat, Soaking Tub, Washer Hookup
- Flooring: Carpet, Vinyl
- Windows: Blinds, Window Coverings
- Fireplace features: None
Interior area
- Total interior livable area: 2,483 sqft
Property
Parking
- Total spaces: 2
- Parking features: Additional Parking, Driveway, Garage, Garage Door Opener, Garage Faces Front
- Garage spaces: 2
Accessibility
- Accessibility features: None
Features
- Levels: One
- Stories: 1
- Patio & porch: Covered, Front Porch, Rear Porch
- Exterior features: Gutters Partial, Private Yard
- Pool features: None
- Spa features: None
- Fencing: Back Yard, Fenced, Wood
- View description: None
- Waterfront features: None
Lot
- Size: 7,187 Square Feet
- Features: Back Yard, Front Yard, Interior Lot, Landscaped, Sprinkler - Automatic, Sprinkler - Back Yard, Sprinklers In Front, Sprinkler - In-ground, Trees-Small (Under 20 Ft)
Details
- Additional structures: None
- Parcel number: 112213000U032002
- Special conditions: See Remarks
Construction
Type & style
- Home type: SingleFamily
- Property subtype: Single Family Residence
Materials
- Foundation: Slab
- Roof: Shingle
Condition
- Resale
- New construction: No
- Year built: 2021
Details
- Builder name: Gehan
Utilities & green energy
- Sewer: Municipal Utility District (MUD), Public Sewer
- Water: Municipal Utility District (MUD), Public
- Utilities for property: Cable Available, Natural Gas Available, Natural Gas Connected, Underground Utilities, Water Available, Water Connected
Community & HOA
Community
- Features: Clubhouse, Cluster Mailbox, Dog Park, Picnic Area, Playground, Pool, Underground Utilities
- Subdivision: Crosswinds Ph Two
HOA
- Has HOA: Yes
- Services included: Common Area Maintenance
- HOA fee: $575 annually
- HOA name: Crosswinds HOA
Location
- Region: Kyle
Financial & listing details
- Price per square foot: $179/sqft
- Tax assessed value: $439,226
- Annual tax amount: $929
- Date on market: 8/13/2026
- Listing terms: Cash,Conventional,FHA,FMHA (Fannie Mae)
Estimated market value
Not available
Estimated sales range
Not available
Not available
Price history
| Date | Event | Price |
|---|---|---|
| 9/1/2026 | Listed for rent | $2,545-5.6%$1/sqft |
Source: Zillow Rentals Report a problem | ||
| 8/13/2026 | Listed for sale | $444,990+2.3%$179/sqft |
Source:  Unlock MLS #1196244 Report a problem Unlock MLS #1196244 Report a problem | ||
| 5/10/2025 | Listing removed | $2,695$1/sqft |
Source: Zillow Rentals Report a problem | ||
| 4/30/2025 | Price change | $2,695-3.6%$1/sqft |
Source: Zillow Rentals Report a problem | ||
| 4/5/2025 | Price change | $2,795-3.5%$1/sqft |
Source: Zillow Rentals Report a problem | ||
| 4/3/2025 | Listed for rent | $2,895$1/sqft |
Source: Zillow Rentals Report a problem | ||
| 1/27/2023 | Listing removed | -- |
Source: Unlock MLS #3217635 Report a problem | ||
| 1/9/2023 | Pending sale | $434,900$175/sqft |
Source: Unlock MLS #3217635 Report a problem | ||
| 12/25/2022 | Contingent | $434,900$175/sqft |
Source: Unlock MLS #3217635 Report a problem | ||
| 12/1/2022 | Price change | $434,900-3.3%$175/sqft |
Source: Unlock MLS #3217635 Report a problem | ||
| 11/2/2022 | Price change | $449,900-2.2%$181/sqft |
Source: Unlock MLS #3217635 Report a problem | ||
| 8/29/2022 | Listed for sale | $459,900$185/sqft |
Source: Unlock MLS #3217635 Report a problem | ||
| 6/8/2021 | Sold | -- |
Source: Agent Provided Report a problem | ||
Public tax history
| Year | Property taxes | Tax assessment |
|---|---|---|
| 2025 | $10,440 +2% | $439,226 +3.3% |
| 2024 | $10,238 +2.4% | $425,000 +0.6% |
| 2023 | $9,995 -23.5% | $422,440 -8.7% |
| 2022 | $13,068 +1305.9% | $462,480 +1368.2% |
| 2021 | $929 -2.7% | $31,500 |
| 2020 | $955 | $31,500 |
Find assessor info on the county website
Monthly payment
Est. payment
Payment breakdown
Explore the cost of this home by adjusting the details. Changes won't be saved.Climate risks
Neighborhood: 78640
Nearby schools
Schools provided by the listing agent
- Elementary: Ralph Pfluger
- Middle: Armando Chapa
- High: Lehman
- District: HaysCONSISD
Source: Unlock MLS. This data may not be complete. We recommend contacting the local school district to confirm school assignments for this home.

Similar homes
- $439,0005 bd4 ba3.4k sqft841 Spinnaker Loop, Kyle, TX 78640Active
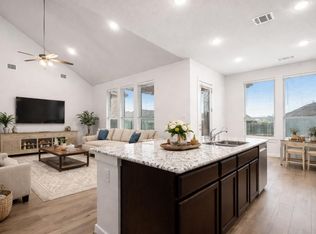
 MLS ID #4125323, Jeremy Fisher, Compass RE Texas, LLC. Unlock MLS
 - $330,0003 bd2 ba1.7k sqft277 Spinnaker Loop, Kyle, TX 78640Active
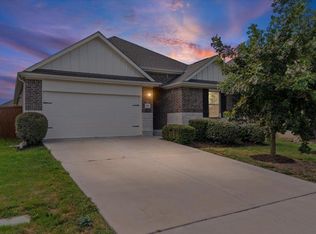 MLS ID #2882006, Tami Baker, Blue Line Realty, LLC. Unlock MLS
 - $360,0004 bd3 ba2.5k sqft200 Bay Breeze Dr, Kyle, TX 78640Active
 MLS ID #3087916, Johan Vasquez, J Brandon Realty. Unlock MLS
 - $398,0003 bd2 ba1.7k sqft154 Sequoia Dr, Kyle, TX 78640Active
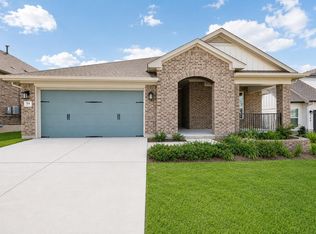 MLS ID #6975392, Riley Ingebritson, Coldwell Banker Realty. Unlock MLS
 - $475,0004 bd3 ba2.5k sqft207 Mineral River Loop, Kyle, TX 78640ActiveMLS ID #2772246, Lori Goto, Encore Real Estate. Unlock MLS
- $325,0004 bd3 ba2.2k sqft314 Dusky Thrush Dr, Kyle, TX 78640ActiveMLS ID #1319837, Heidi Yohe, eXp Realty, LLC. Unlock MLS
- $310,0003 bd2 ba1.6k sqft124 Compass Ln, Kyle, TX 78640ActiveMLS ID #1104126, Amanda Rickman, Realty One Group Prosper. Unlock MLS
- $284,5004 bd3 ba1.8k sqft1266 Cherrywood, Kyle, TX 78640ActiveMLS ID #8939175, Matt Kumar, Spyglass Realty. Unlock MLS
- $398,0005 bd4 ba3k sqft230 Jarbridge Dr, Kyle, TX 78640ActiveMLS ID #7915816, Mike Jones, JBGoodwin REALTORS WL. Unlock MLS
- $300,0004 bd3 ba2.4k sqft101 Redwood Dr, Kyle, TX 78640ActiveMLS ID #4877844, Amanda Wood, Keller Williams Realty. Unlock MLS
- $449,9904 bd3 ba2.3k sqft270 Smithsonian Ln, Kyle, TX 78640ActiveMLS ID #9207161, Ryan Matthews, Ryan Matthews. Unlock MLS
- $414,0003 bd2 ba1.8k sqft707 Allende Bnd, Austin, TX 78748ActiveMLS ID #4063483, Laura De haro, Via Realty Group LLC. Unlock MLS
- $430,0004 bd4 ba3.2k sqft245 Razzmatazz Trl, Buda, TX 78610ActiveMLS ID #8069102, Lilea Enriquez, Lilea Enriquez Real Estate LLC. Unlock MLS
- $525,0004 bd3 ba2.8k sqft283 Painted Creek Way, Kyle, TX 78640ActiveMLS ID #4749015, Luisa Phou, Blackburn Properties. Unlock MLS
- $350,0004 bd3 ba3.2k sqft380 Apricot Dr, Kyle, TX 78640ActiveMLS ID #5676359, Wendy Papasan, Keller Williams Realty. Unlock MLS
- $435,0003 bd3 ba3k sqft13113 Barrister Ln, Buda, TX 78610ActiveMLS ID #3245900, Ricky Amend, Spyglass Realty. Unlock MLS
- $329,9004 bd3 ba2k sqft262 Sickle Loop, Uhland, TX 78640ActiveMLS ID #8446183, Shelli Beck, Compass RE Texas, LLC. Unlock MLS
- $425,0004 bd3 ba2.2k sqft450 Durian Loop, Buda, TX 78610ActiveMLS ID #6529732, Celine Crestin, Compass RE Texas, LLC. Unlock MLS
- $349,0003 bd2 ba1.6k sqft366 Cold River Run, Kyle, TX 78640ActiveMLS ID #9546474, Sara Russell, Compass RE Texas, LLC. Unlock MLS
- $289,9903 bd3 ba2.4k sqft401 Waterleaf Blvd, Kyle, TX 78640ActiveMLS ID #3738056, Bill Cafferata, Keller Williams Realty. Unlock MLS
