Skip main navigation
Closed
  • $491,500

    727 Sumac Dr, Aurora, IL 60506

    4beds
    4,218sqft
    Single Family Residence
    Built in 2003
    0.25 Acres Lot
    $516,300 Zestimate®
    $117/sqft
    $3,993 Estimated rent

    Home value

    $516,300

    $465,000 - $573,000

    $3,993/mo

    Zestimate® history
    Loading
    Loading...

    Owner options

    List your home for rent

    $3,993/mo

    Rent Zestimate®

    Find your next renter with Zillow Rental Manager. Plus, with online applications, you can quickly screen prospective tenants – for free.

    Learn more

    $3,993/mo

    Rent Zestimate®

    Refinance and save

    $3,535/mo

    Est. payment

    Refinancing to a lower rate could help reduce your monthly payments and save thousands over the life of the loan.

    See today's rates

    $3,535/mo

    Est. payment

    Explore your selling options

    Work with a Zillow partner agent

    Leverage their expertise and Zillow's premium Showcase listings to get your home seen by more buyers.

    Get started

    List with your own agent

    Get your home in front of millions of buyers by listing it on Zillow.

    Learn how to do it

    Sell it yourself

    Take full control of how buyers see your home on Zillow by listing For Sale by Owner (FSBO).

    List your home

    What's special

    Floor-to-ceiling stone fireplaceLoft seating areaPartially finished basementRich hardwood floorsWalk-in pantryWall-to-wall windowsDetailed crown molding
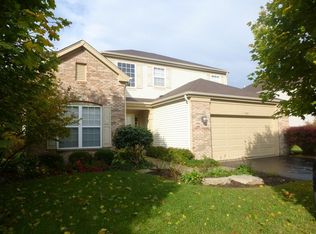
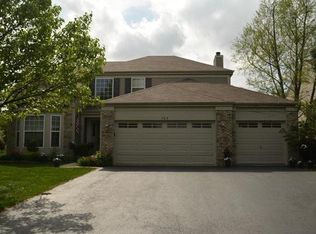
    MULTIPLE OFFERS RECEIVED. SELLER IS REQUESTING HIGHEST & BEST OFFERS BY 8:00PM ON JUNE 3, 2025. Welcome to a rare find-this beautifully upgraded home sits on a premium lot backing directly to a peaceful forest preserve, offering unmatched privacy, space, and views. From the moment you enter the grand foyer, you'll notice the difference-arched entryways, rich hardwood floors, and detailed crown molding throughout set the tone for timeless elegance. The gourmet kitchen features 42" cabinets, stainless steel appliances, a walk-in pantry, and a spacious eat-in area that opens to the dramatic two-story family room. At the heart of the home, a floor-to-ceiling stone fireplace is paired with a custom handmade wood mantel, creating a stunning and cozy focal point. First-floor living is enhanced with newer Pella windows (installed in 2019/2020), bringing in natural light while boosting energy efficiency. A private office with French doors offers a quiet space to work or relax. Upstairs, enjoy wide hallways, a loft seating area, and a spacious primary suite featuring a tray ceiling and wall-to-wall windows. Downstairs, the partially finished basement includes a rec room, TV lounge, and bar area-plus a massive separate storage zone, perfect for seasonal items, hobbies, or keeping everything organized with room to spare. Major updates and features include: New AC (2024) New solar panel system (2024) for energy-efficient living New roof and gutters (2022) Newer first-floor Pella windows (2019/2020) In-ground sprinkler system Incredible professional landscaping All located in the sought-after Kaneland School District, just minutes from I-88. Style. Space. Smart upgrades. And a setting that truly sets it apart. Don't miss this one!

    Zillow last checked:

    Listing updated:

    Listing courtesy of:

    Steven Koleno 630-405-8314,

    Baird & Warner

    Bought with:

    Jake Wirtz

    Wirtz Real Estate Group Inc.

    Source: MRED as distributed by MLS GRID,MLS#: 12371212MLS Logo

    Facts & features

    Interior

    Bedrooms & bathrooms
    • Bedrooms: 4
    • Bathrooms: 4
    • Full bathrooms: 2
    • 1/2 bathrooms: 2
    Primary bedroom
    • Features: Flooring (Carpet), Window Treatments (Blinds), Bathroom (Full)
    • Level: Second
    • Area: 280 Square Feet
    • Dimensions: 14X20
    Bedroom 2
    • Features: Flooring (Carpet), Window Treatments (Blinds)
    • Level: Second
    • Area: 120 Square Feet
    • Dimensions: 10X12
    Bedroom 3
    • Features: Flooring (Carpet), Window Treatments (Blinds)
    • Level: Second
    • Area: 132 Square Feet
    • Dimensions: 11X12
    Bedroom 4
    • Features: Flooring (Carpet), Window Treatments (Blinds)
    • Level: Second
    • Area: 100 Square Feet
    • Dimensions: 10X10
    Dining room
    • Features: Flooring (Carpet), Window Treatments (Blinds)
    • Level: Main
    • Area: 144 Square Feet
    • Dimensions: 12X12
    Family room
    • Features: Flooring (Carpet), Window Treatments (Blinds)
    • Level: Main
    • Area: 234 Square Feet
    • Dimensions: 13X18
    Kitchen
    • Features: Kitchen (Pantry-Closet), Flooring (Hardwood)
    • Level: Main
    • Area: 252 Square Feet
    • Dimensions: 12X21
    Laundry
    • Features: Flooring (Ceramic Tile)
    • Level: Main
    • Area: 80 Square Feet
    • Dimensions: 8X10
    Living room
    • Features: Flooring (Carpet), Window Treatments (Blinds)
    • Level: Main
    • Area: 144 Square Feet
    • Dimensions: 12X12
    Loft
    • Features: Flooring (Carpet), Window Treatments (Blinds)
    • Level: Second
    • Area: 100 Square Feet
    • Dimensions: 10X10
    Office
    • Features: Flooring (Wood Laminate), Window Treatments (Blinds)
    • Level: Main
    • Area: 100 Square Feet
    • Dimensions: 10X10
    Play room
    • Features: Flooring (Carpet)
    • Level: Basement
    • Area: 225 Square Feet
    • Dimensions: 15X15
    Recreation room
    • Features: Flooring (Carpet)
    • Level: Basement
    • Area: 399 Square Feet
    • Dimensions: 19X21
    Heating
    • Natural Gas, Forced Air
    Cooling
    • Central Air
    Appliances
    • Included: Range, Microwave, Dishwasher, Disposal, Stainless Steel Appliance(s)
    • Laundry: Main Level, Gas Dryer Hookup, Electric Dryer Hookup
    Features
    • Flooring: Hardwood
    • Basement: Finished,Full
    • Number of fireplaces: 1
    • Fireplace features: Gas Log, Family Room
    Interior area
    • Total structure area: 4,381
    • Total interior livable area: 4,218 sqft
    • Finished area below ground: 1,300

    Property

    Parking
    • Total spaces: 2
    • Parking features: Garage Door Opener, On Site, Garage Owned, Attached, Garage
    • Attached garage spaces: 2
    • Has uncovered spaces: Yes
    Accessibility
    • Accessibility features: No Disability Access
    Features
    • Stories: 2
    • Patio & porch: Patio
    Lot
    • Size: 0.25 Acres
    • Dimensions: 80X140
    • Features: Cul-De-Sac, Nature Preserve Adjacent, Landscaped
    Details
    • Additional structures: None
    • Parcel number: 1425132020
    • Special conditions: None

    Construction

    Type & style
    • Home type: SingleFamily
    • Architectural style: Traditional
    • Property subtype: Single Family Residence
    Materials
    • Vinyl Siding, Brick
    • Foundation: Concrete Perimeter
    • Roof: Asphalt
    Condition
    • New construction: No
    • Year built: 2003
    Details
    • Builder model: TIMBERLAKE

    Utilities & green energy

    • Electric: Circuit Breakers, 200+ Amp Service
    • Sewer: Public Sewer
    • Water: Public

    Community & neighborhood

    Location
    • Region: Aurora

    HOA & financial

    HOA
    • Services included: None

    Other

    Other facts
    • Listing terms: Conventional
    • Ownership: Fee Simple

    Price history

    DateEventPrice
    8/1/2025Sold$491,500+0.3%$117/sqft
    Source: MRED as distributed by MLS GRID #12371212 Report a problem
    6/5/2025Contingent$489,900$116/sqft
    Source: MRED as distributed by MLS GRID #12371212 Report a problem
    5/29/2025Listed for sale$489,900+54.1%$116/sqft
    Source: MRED as distributed by MLS GRID #12371212 Report a problem
    6/25/2018Sold$318,000-0.6%$75/sqft
    Source: MRED as distributed by MLS GRID #09916487 Report a problem
    4/20/2018Pending sale$320,000$76/sqft
    Source: Baird & Warner #09916487 Report a problem
    4/15/2018Listed for sale$320,000+32.2%$76/sqft
    Source: Baird & Warner #09916487 Report a problem
    8/23/2012Sold$242,000-6.9%$57/sqft
    Source: Public Record Report a problem
    4/28/2012Listing removed$259,900$62/sqft
    Source: Honig Realty, Inc. (dba. Coldwell Banker Honig-Bell) #08020724 Report a problem
    3/19/2012Listed for sale$259,900-12.8%$62/sqft
    Source: Honig Realty, Inc. (dba. Coldwell Banker Honig-Bell) #08020724 Report a problem
    5/27/2003Sold$298,000$71/sqft
    Source: Public Record Report a problem

    Public tax history

    YearProperty taxesTax assessment
    2024$11,394 +3.6%$131,346 +10.9%
    2023$10,994 +3.5%$118,458 +8.3%
    2022$10,627 +3.2%$109,359 +5.1%
    2021$10,298 +0.8%$104,072 +2.2%
    2020$10,215 +1.1%$101,852 +3.4%
    2019$10,108 +6.8%$98,522 +7.9%
    2018$9,466 +2.6%$91,273 +4.7%
    2017$9,227 -5%$87,168 +4.6%
    2016$9,708 $83,327 +7.5%
    2015-- $77,528 -3.5%
    2014-- $80,319 -1%
    2013-- $81,163 -5%
    2012-- $85,398 -8.8%
    2011-- $93,689 -6.2%
    2010-- $99,913 -4.4%
    2009-- $104,468 +1.7%
    2008-- $102,712 +0.3%
    2007-- $102,413 -8.5%
    2006-- $111,986 +7.7%
    2005-- $104,018 +4.8%
    2004-- $99,216 +94.9%
    2003-- $50,901

    Find assessor info on the county website

    Neighborhood: 60506

    Nearby schools

    GreatSchools rating
    Schools provided by the listing agent
    • Elementary: Mcdole Elementary School
    • Middle: Harter Middle School
    • High: Kaneland High School
    • District: 302

    Source: MRED as distributed by MLS GRID. This data may not be complete. We recommend contacting the local school district to confirm school assignments for this home.

    Get a cash offer in 3 minutes
    Find out how much your home could sell for in as little as 3 minutes with a no-obligation cash offer.
    Estimated market value
    $516,300
    Get a cash offer in 3 minutes
    Find out how much your home could sell for in as little as 3 minutes with a no-obligation cash offer.
    Estimated market value
    $516,300