Skip main navigation
Pending
  • Listed by: Yelm Windermere • Holly A. Kappert
    $489,000

    727 Tipsoo Loop S, Rainier, WA 98576

    3beds
    1,890sqft
    : 
    $3,022/mo
    Get pre-qualified
    Single Family Residence
    Built in 1995
    1.11 Acres Lot
    $489,500 Zestimate®
    $259/sqft
    $-- HOA

    What's special

    Large backyardMurphy bedVersatile slate floorsMassive bonus roomWarm hardwood floorsSun-drenched garden spaceStep in showers
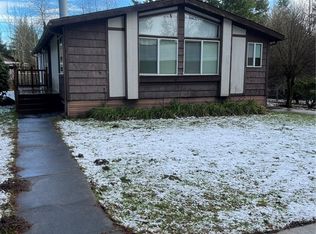

    Charming Hobby Farm! No HOA. Welcome to your dream homested! Nestled on a sprawling usable 1+ acre lot, this beautifully updated rambler offers the perfect blend of rural tranquility and everyday convenience. Close in to Yelm, Rainier, Tenino and an EZ commute to JBLM! Step inside this spacious and thoughfully designed 3 bed 3 bath home, which boasts a flexible floor plan featuring a den/office PLUS a massive bonus room! Great for a media room, gym, playroom or?? The roomy primary bedroom is complete with a private bath. The kitchen has been updated with stunning quartz counters, and a timeless farmhouse sink. Spacious pantry, eating bar, lots of counterspace and cupboards galore! The kitchen flows into the living spaces where a cozy wood stove serves as the center piece for chilly evenings! The special touches in this home feature warm hardwood floors, versatile slate floors, chair rails, arched entry, a murphy bed, 6 panel doors, step in showers, dedicated laundry room, heat pump and air conditioning. Step out to the backyard where you will find a large backyard, pasture, shelter for small livestock or chickens, cherry and apple trees, sun-drenched garden space, room for RV or boat parking, and a shed with plenty of room for work-benches (make this your shop or craft-room) Relax on your lazy covered front porch lined with flower beds just waiting for your personal touch! Enjoy all the nearby lakes, rivers, and trails the PNW has to offer, or take a day trip to Mt. Rainer!
    38 days
    |
    293
    |
    12
    |

    Likely to sell faster than

    Zillow last checked:

    Listing updated:

    Listed by:

    Holly A. Kappert,

    Yelm Windermere

    Source: NWMLS as distributed by MLS GRID,MLS#: 2514062MLS Logo

      Facts & features

      Interior

      Bedrooms & bathrooms
      • Bedrooms: 3
      • Bathrooms: 3
      • Full bathrooms: 1
      • 3/4 bathrooms: 2
      • Main level bathrooms: 3
      • Main level bedrooms: 3
      Primary bedroom
      • Level: Main
      Bedroom
      • Level: Main
      Bedroom
      • Level: Main
      Bathroom full
      • Level: Main
      Bathroom three quarter
      • Level: Main
      Bathroom three quarter
      • Level: Main
      Bonus room
      • Level: Main
      Den office
      • Level: Main
      Entry hall
      • Level: Main
      Family room
      • Level: Main
      Kitchen with eating space
      • Level: Main
      Utility room
      • Level: Main
      Heating
      • Fireplace, Forced Air, Heat Pump, Electric, Propane, Wood
      Cooling
      • Forced Air, Heat Pump
      Appliances
      • Included: Dishwasher, Refrigerator, Stove(s)/Range(s), Dishwasher(s), Refrigerator(s)
      Features
      • Bath Off Primary, Dining Room
      • Flooring: Engineered Hardwood, Laminate, Slate, Vinyl
      • Windows: Dbl Pane/Storm Window
      • Basement: None
      • Number of fireplaces: 1
      • Fireplace features: Wood Burning, Lower Level: 1, Fireplace
      Interior area
      • Total structure area: 1,890
      • Total interior livable area: 1,890 sqft

      Property

      Parking
      • Parking features: Driveway, RV Parking
      Features
      • Levels: One
      • Stories: 1
      • Entry location: Main
      • Patio & porch: Bath Off Primary, Dbl Pane/Storm Window, Dining Room, Fireplace
      • Has view: Yes
      • View description: Territorial
      Lot
      • Size: 1.11 Acres
      • Features: Paved, Fenced-Partially, Outbuildings, Patio, RV Parking
      • Topography: Level
      • Residential vegetation: Fruit Trees, Garden Space, Pasture, Wooded
      Details
      • Parcel number: 63550002100
      • Special conditions: Standard

      Construction

      Type & style
      • Home type: SingleFamily
      • Architectural style: 1 Story
      • Property subtype: Single Family Residence
      Materials
      • Wood Siding, Wood Products
      • Foundation: Poured Concrete
      • Roof: Composition
      Condition
      • Year built: 1995

      Utilities & green energy

      • Electric: Company: Puget Sound Energy
      • Sewer: Septic Tank, Company: septic
      • Water: Public, Company: City of Rainier
      • Utilities for property: Lightcurve, Lightcurve

      Community & HOA

      Community
      • Subdivision: Rainier
      Location
      • Region: Rainier

      Financial & listing details

      • Price per square foot: $259/sqft
      • Tax assessed value: $371,900
      • Annual tax amount: $4,157
      • Date on market: 7/18/2026
      • Cumulative days on market: 29 days
      • Listing terms: Conventional,FHA,VA Loan
      • Inclusions: Dishwasher(s), Refrigerator(s), Stove(s)/Range(s)

        Estimated market value

        $489,500

        $465,000 - $514,000

        $2,885/mo

        Price history

        DateEventPrice
        7/20/2026Pending sale$489,000$259/sqft
        Source: NWMLS as distributed by MLS GRID #2514062 Report a problem
        7/8/2026Listed for sale$489,000+165.8%$259/sqft
        Source: NWMLS as distributed by MLS GRID #2514062 Report a problem
        12/10/2009Sold$184,000+2.3%$97/sqft
        Source: NWMLS as distributed by MLS GRID #29145431 Report a problem
        10/26/2009Listed for sale$179,900+50.5%$95/sqft
        Source: Windermere Real Estate/Commencement Associates #29145431 Report a problem
        10/21/2009Sold$119,551+13.5%$63/sqft
        Source: Public Record Report a problem
        7/31/2007Sold$105,296$56/sqft
        Source: Public Record Report a problem

        Public tax history

        YearProperty taxesTax assessment
        2024$3,885 +6.8%$371,900 -3.4%
        2023$3,636 +9.9%$385,000 +4.6%
        2022$3,307 -4.3%$368,000 +10.7%
        2021$3,455 +23%$332,400 +25.1%
        2020$2,808 +24.7%$265,800 +22.4%
        2019$2,252 -7.8%$217,100 +0.3%
        2018$2,442 +7.3%$216,400 +19.6%
        2017$2,277 $180,950 +3.1%
        2016$2,277 $175,500 +3%
        2014$2,277 $170,400 +8.2%
        2013-- $157,550
        2012$2,361 --
        2011-- --
        2010-- --
        2009$2,450 --
        2008-- --
        2007$2,343 -19.9%--
        2006$2,924 +55.3%--
        2005$1,882 --
        2004-- --
        2002-- --
        2001$1,886 -0.5%$122,700 -3.3%
        2000$1,896 $126,900
        Find assessor info on the county website

        Monthly payment

        Est. payment

        Payment breakdown

        Explore the cost of this home by adjusting the details. Changes won't be saved.
        All calculations are estimates and provided by Zillow, Inc. for informational purposes only. Actual amounts may vary.
        HOA fees may include property taxes on listings classified as Co-Ops. Contact the listing agent and/or owner for fee details.
        See how much you could borrow to make a competitive offer.

        Climate risks

        Neighborhood: 98576

        Getting around

        2 / 100
        Car-Dependent
        25 / 100
        Somewhat Bikeable

        Nearby schools

        GreatSchools rating

        A local agent can set up tours, give advice and negotiate with sellers.

        A local lender can help you make sure your offer is ready when you are.

        Browse local experts

        Similar homes