Skip main navigation
Active
  • $650,000

    727 Treasure Island Dr, Mattawan, MI 49071

    2beds
    1,460sqft
    : 
    Loading
    Get pre-qualified
    Single Family Residence
    Built in 1991
    6,969 Square Feet Lot
    $501,300 Zestimate®
    $445/sqft
    $-- HOA

    What's special

    Lavish ensuiteGrand cathedral ceilingsSpacious walk-in closetCompletely updated custom-designedFloor to ceiling windows
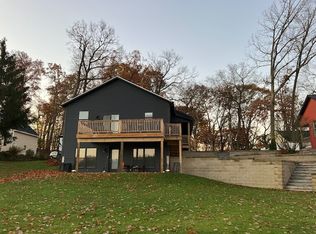
    Open House Sunday 12:30-2:30pm. Completely updated, custom-designed, No HOA home with lake frontage on the stunning 250-acre All Sports Eagle Lake in Texas Township! Step into this one-of-a-kind A-frame getaway and feel the magic. With grand cathedral ceilings, skylights, floor to ceiling windows and lake views from every window, this home truly sparkles day and night. Nestled on a peaceful secluded island, this hidden gem is reached by a charming causeway from Pepper Dr. Featuring 41 feet of pristine lake frontage, this masterpiece blends modern elegance with rustic warmth, offering 2 spacious bedrooms and 2 spa-inspired bathrooms. This 1460 sf home also offers an additional bonus bedroom/office with its own private entrance above the two-story, gas-heated and air-conditioned garage offering 400 sf of additional living space. Come take a look! Owner/Seller is licensed Real Estate Broker. The sun-drenched master suite occupies the entire loft-style second story. It features a lavish ensuite, a spacious walk-in closet, and a discreet laundry closet for added convenience. The custom staircase features treads made by Viewrail, with custom-designed glass sides, to experience a space where modern design meets serene lakeside living.
    4 days
    |
    745
    |
    45
    |

    Zillow last checked:

    Listing updated:

    Listed by:

    Patricia A Wright 269-760-0370,

    Wright@Home Realty 269-760-0370

    Source: MichRIC,MLS#: 26036400MLS Logo

      Facts & features

      Interior

      Bedrooms & bathrooms
      • Bedrooms: 2
      • Bathrooms: 2
      • Full bathrooms: 2
      • Main level bedrooms: 1
      Primary bedroom
      • Level: Upper
      Bedroom 2
      • Level: Main
      Primary bathroom
      • Level: Main
      Bathroom 1
      • Level: Main
      Heating
      • Forced Air
      Cooling
      • Central Air, Window Unit(s)
      Appliances
      • Included: Dishwasher, Dryer, Freezer, Microwave, Oven, Range, Refrigerator, Washer, Water Softener Owned
      • Laundry: Gas Dryer Hookup, Laundry Closet, Upper Level, Washer Hookup
      Features
      • Ceiling Fan(s), Eat-in Kitchen, Pantry
      • Flooring: Carpet, Tile, Vinyl, Wood
      • Windows: Low-Emissivity Windows, Storms, Skylight(s), Screens, Replacement, Insulated Windows, Window Treatments
      • Basement: Crawl Space
      • Has fireplace: No
      Interior area
      • Total structure area: 1,460
      • Total interior livable area: 1,460 sqft

      Property

      Parking
      • Total spaces: 2
      • Parking features: Garage Faces Front, Garage Door Opener, Detached, Attached
      • Garage spaces: 2
      Features
      • Stories: 2
      • Exterior features: Other
      • On waterfront: Yes
      • Waterfront features: Lake
      • Body of water: Eagle Lake
      Lot
      • Size: 6,969 Square Feet
      • Dimensions: 40 x 152 x 41 x 161
      • Features: Cul-De-Sac, Ground Cover, Shrubs/Hedges
      Details
      • Parcel number: 0909376090
      • Zoning description: R-2

      Construction

      Type & style
      • Home type: SingleFamily
      • Architectural style: A-Frame
      • Property subtype: Single Family Residence
      Materials
      • Concrete, Vinyl Siding
      • Roof: Asphalt,Composition,Shingle
      Condition
      • New construction: No
      • Year built: 1991
      Details
      • Warranty included: Yes

      Utilities & green energy

      • Sewer: Public Sewer, Storm Sewer
      • Water: Private, Well
      • Utilities for property: Phone Available, Natural Gas Available, Electricity Available, Cable Available, Phone Connected, Natural Gas Connected, Cable Connected

      Community & HOA

      Community
      • Security: Carbon Monoxide Detector(s), Other, Smoke Detector(s)
      Location
      • Region: Mattawan

      Financial & listing details

      • Price per square foot: $445/sqft
      • Tax assessed value: $180,037
      • Annual tax amount: $7,488
      • Date on market: 7/16/2026
      • Listing terms: Cash,FHA,VA Loan,USDA Loan,Conventional
      • Electric utility on property: Yes
      • Road surface type: Paved

        Estimated market value

        $501,300

        $461,000 - $546,000

        $2,066/mo

        Price history

        DateEventPrice
        7/16/2026Listed for sale$650,000$445/sqft
        Source: MichRIC #26036400 Report a problem
        12/30/2025Listing removed$650,000$445/sqft
        Source: MichRIC #25061055 Report a problem
        12/7/2025Listed for sale$650,000$445/sqft
        Source: MichRIC #25061055 Report a problem
        9/1/2025Listing removed$650,000$445/sqft
        Source: MichRIC #25038084 Report a problem
        8/27/2025Listing removed$3,800$3/sqft
        Source: Zillow Rentals Report a problem
        8/20/2025Price change$650,000-3.7%$445/sqft
        Source: MichRIC #25038084 Report a problem
        7/31/2025Listed for sale$675,000$462/sqft
        Source: MichRIC #25038084 Report a problem
        7/16/2025Listed for rent$3,800+174.4%$3/sqft
        Source: Zillow Rentals Report a problem
        7/14/2025Listing removed$675,000$462/sqft
        Source: MichRIC #25018230 Report a problem
        7/1/2025Price change$675,000-3.6%$462/sqft
        Source: MichRIC #25018230 Report a problem
        4/28/2025Listed for sale$699,900+0%$479/sqft
        Source: MichRIC #25018230 Report a problem
        8/21/2024Listing removed$699,800$479/sqft
        Source: MichRIC #24043293 Report a problem
        8/19/2024Listed for sale$699,800+164.1%$479/sqft
        Source: MichRIC #24043293 Report a problem
        3/24/2021Listing removed--
        Source: Owner Report a problem
        9/19/2019Sold$265,000$182/sqft
        Source: Public Record Report a problem
        8/31/2018Listing removed$1,385$1/sqft
        Source: Owner Report a problem
        7/31/2018Listed for rent$1,385$1/sqft
        Source: Owner Report a problem

        Public tax history

        YearProperty taxesTax assessment
        2025$7,352 +7.5%$228,400 +6.8%
        2024$6,841 $213,800 +11.6%
        2023-- $191,600 +16.3%
        2022-- $164,800 +10.4%
        2021-- $149,300 -1.8%
        2020-- $152,000 -16.3%
        2018-- $181,600 -1.9%
        2017-- $185,100 +17.4%
        2016-- $157,600 -3.1%
        2015-- $162,700
        2014-- $162,700 +1.9%
        2013-- $159,600 +2.4%
        2012-- $155,900 -4.6%
        2011-- $163,500 +4.1%
        2010-- $157,100 -5.8%
        2009-- $166,800
        2008-- $166,800 +23.6%
        2004-- $135,000 +8.9%
        2003-- $124,000 +8.6%
        2002-- $114,200 +3.2%
        2001-- $110,700
        Find assessor info on the county website

        Monthly payment

        Est. payment

        Payment breakdown

        Explore the cost of this home by adjusting the details. Changes won't be saved.
        All calculations are estimates and provided by Zillow, Inc. for informational purposes only. Actual amounts may vary.
        HOA fees may include property taxes on listings classified as Co-Ops. Contact the listing agent and/or owner for fee details.
        Mortgage interest rates are dependent on a number of factors, including credit score, down payment, and repayment length. Interest rate data provided by Zillow Group Marketplace, Inc. as of 1/1/1970 from various mortgage lenders with which we have lead or other similar arrangements; the Estimated Payment is an average of those rates.
        See how much you could borrow to make a competitive offer.

        Climate risks

        Neighborhood: 49071

        Getting around

        0 / 100
        Car-Dependent
        17 / 100
        Somewhat Bikeable

        Nearby schools

        GreatSchools rating
        Schools provided by the listing agent
        • Elementary: Mattawan Early Elementary School
        • Middle: Mattawan Middle School
        • High: Mattawan High School

        Source: MichRIC. This data may not be complete. We recommend contacting the local school district to confirm school assignments for this home.

        A local agent can set up tours, give advice and negotiate with sellers.

        Browse local experts

        Similar homes