Move right into this well cared for condo. Applianced kitchen. Dining area with built-in buffet. These two areas are measured as one. Washer and dryer stay. Covered patio. Nice tucked-in location. New roof 2020. Condo fees $235.00 per month; includes snow removal, lawn care, water, sewer, trash and outside maintenance.
Sold for $184,900
$184,900
727 Villa Dr, Ontario, OH 44906
2beds
1,132sqft
Condominium
Built in 1998
-- sqft lot
$189,100 Zestimate®
$163/sqft
$1,306 Estimated rent
Home value
$189,100
$149,000 - $238,000
$1,306/mo
Zestimate® history
Owner options
List your home for rent
$1,306/mo
Rent Zestimate®
Find your next renter with Zillow Rental Manager. Plus, with online applications, you can quickly screen prospective tenants – for free.
$1,306/mo
Rent Zestimate®
Refinance and save
$1,268/mo
Est. payment
Refinancing to a lower rate could help reduce your monthly payments and save thousands over the life of the loan.
$1,268/mo
Est. payment
Explore your selling options
Work with a Zillow partner agent
Leverage their expertise and Zillow's premium Showcase listings to get your home seen by more buyers.
Get startedList with your own agent
Get your home in front of millions of buyers by listing it on Zillow.
Learn how to do itSell it yourself
Take full control of how buyers see your home on Zillow by listing For Sale by Owner (FSBO).
List your homeWhat's special
Nice tucked-in locationWasher and dryer stayCovered patioApplianced kitchen
Zillow last checked:
Listing updated:
Listed by:
Sandra Thompson,
Sluss Realty
Bought with:
Brian Running, 2020006061
Dream Huge Realty
Source: MAR,MLS#: 9067311
Facts & features
Interior
Bedrooms & bathrooms
- Bedrooms: 2
- Bathrooms: 2
- Full bathrooms: 2
- Main level bedrooms: 2
Rooms
- Room types: Dining Room, Living Room
Primary bedroom
- Level: Main
- Area: 187
- Dimensions: 17 x 11
Bedroom 2
- Level: Main
- Area: 121
- Dimensions: 11 x 11
Kitchen
- Level: Main
- Area: 202.86
- Dimensions: 18.17 x 11.17
Living room
- Level: Main
- Area: 288
- Dimensions: 18 x 16
Heating
- Forced Air, Natural Gas
Cooling
- Central Air
Appliances
- Included: Dishwasher, Dryer, Microwave, Electric Range, Refrigerator, Washer, Gas Water Heater
Features
- Other, Walk-In Closet(s), Primary Bedroom with Bath
- Flooring: Carpet
- Windows: Double Pane Windows, Vinyl
- Basement: Concrete
- Has fireplace: No
- Fireplace features: None
Interior area
- Total structure area: 1,132
- Total interior livable area: 1,132 sqft
- Finished area above ground: 1,132
Property
Parking
- Total spaces: 1
- Parking features: Garage, Attached, Garage Door Opener, Asphalt, Paved Driveway
- Has garage: Yes
- Has uncovered spaces: Yes
Features
- Patio & porch: Porch, Covered
Lot
- Features: Lawn, Few Trees, Curbs, Level, Sidewalks, City Lot
Details
- Parcel number: 0386017005033
- Other equipment: Satellite Dish-Owned
Construction
Type & style
- Home type: SingleFamily
- Architectural style: Other
- Property subtype: Condominium
Materials
- Stone, Vinyl Siding
- Roof: Composition
Condition
- Year built: 1998
Utilities & green energy
- Sewer: Public Sewer
- Water: Public
Community & HOA
Community
- Security: Smoke Detector(s)
HOA
- Has HOA: Yes
- Services included: Maintenance Grounds, Other, Trash, Water
Location
- Region: Ontario
Financial & listing details
- Price per square foot: $163/sqft
- Tax assessed value: $126,320
- Annual tax amount: $1,101
- Date on market: 6/17/2025
- Listing terms: Cash,Conventional
Price history
| Date | Event | Price |
|---|---|---|
| 11/10/2025 | Sold | $184,900$163/sqft |
Source: Public Record Report a problem | ||
| 8/28/2025 | Sold | $184,900$163/sqft |
Source:  MAR #9067311 Report a problem MAR #9067311 Report a problem | ||
| 8/7/2025 | Pending sale | $184,900$163/sqft |
Source: MAR #9067311 Report a problem | ||
| 7/21/2025 | Price change | $184,900-2.6%$163/sqft |
Source: MAR #9067311 Report a problem | ||
| 7/10/2025 | Price change | $189,900-4.8%$168/sqft |
Source: MAR #9067311 Report a problem | ||
| 6/17/2025 | Listed for sale | $199,500+58.2%$176/sqft |
Source: MAR #9067311 Report a problem | ||
| 9/16/2021 | Sold | $126,100+5.5%$111/sqft |
Source: Public Record Report a problem | ||
| 12/16/2020 | Sold | $119,500-6.3%$106/sqft |
Source: Public Record Report a problem | ||
| 10/9/2020 | Listed for sale | $127,500+53.6%$113/sqft |
Source: Real Living Morgan Realty Group #9048471 Report a problem | ||
| 7/26/2016 | Sold | $83,000$73/sqft |
Source: MAR #9033849 Report a problem | ||
| 6/28/2016 | Listed for sale | $83,000+58.1%$73/sqft |
Source: Charles Miller & Associates #9033849 Report a problem | ||
| 10/2/2006 | Sold | $52,500-41.6%$46/sqft |
Source: Public Record Report a problem | ||
| 7/9/1998 | Sold | $89,900$79/sqft |
Source: Public Record Report a problem | ||
Public tax history
| Year | Property taxes | Tax assessment |
|---|---|---|
| 2025 | $2,153 -2.3% | $44,210 |
| 2024 | $2,203 0% | $44,210 |
| 2023 | $2,203 +25.8% | $44,210 +46.2% |
| 2022 | $1,751 -0.2% | $30,240 |
| 2021 | $1,754 -6.3% | $30,240 |
| 2020 | $1,873 +6.8% | $30,240 +18% |
| 2019 | $1,754 +78.9% | $25,630 |
| 2018 | $981 +1.6% | $25,630 |
| 2017 | $965 +11.9% | $25,630 +7.9% |
| 2016 | $863 +0.1% | $23,750 |
| 2015 | $862 -0.2% | $23,750 |
| 2014 | $864 +103.1% | $23,750 -5% |
| 2012 | $425 | $25,000 |
| 2011 | -- | $25,000 -21% |
| 2010 | $1,112 +100.2% | $31,650 |
| 2009 | $555 -48.3% | $31,650 |
| 2008 | $1,075 +4.1% | $31,650 0% |
| 2006 | $1,033 | $31,651 |
Find assessor info on the county website
Neighborhood: 44906
Nearby homes
- $210,0003 bd2 ba-- sqft731 Villa Dr, Ontario, OH 44906Sold

- $213,0003 bd2 ba1.3k sqft721 Villa Dr, Mansfield, OH 44906Off Market
- $188,9002 bd2 ba1.1k sqft729 Villa Dr, Mansfield, OH 44906Sold

- $229,0003 bd2 ba1.3k sqft725 Villa Dr, Ontario, OH 44906Sold
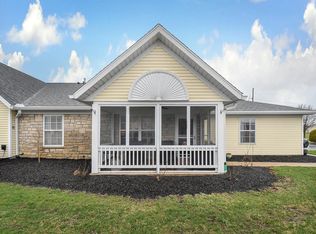
- $183,0002 bd2 ba1.1k sqft723 Villa Dr, Mansfield, OH 44906Off Market
- $169,0002 bd2 ba1.1k sqft717 Villa Dr, Ontario, OH 44906Sold
- $188,5002 bd2 ba1.1k sqft730 Villa Dr, Mansfield, OH 44906Off Market
- $195,0002 bd2 ba1.1k sqft724 Villa Dr, Ontario, OH 44906Sold
Nearby schools
GreatSchools rating
- 8/10Stingel Intermediate Elementary SchoolGrades: PK-5Distance: 2.7 mi
- 7/10Ontario Middle SchoolGrades: 6-8Distance: 2.8 mi
- 6/10Ontario High SchoolGrades: 9-12Distance: 2.8 mi
Schools provided by the listing agent
- District: Ontario Local Schools
Source: MAR. This data may not be complete. We recommend contacting the local school district to confirm school assignments for this home.


Get pre-qualified for a loan
At Zillow Home Loans, we can pre-qualify you in as little as 5 minutes with no impact to your credit score.An equal housing lender. NMLS #10287.
Sell for more on Zillow
Get a Zillow Showcase℠ listing at no additional cost and you could sell for .
$189,100
2% more
+$3,782
With Zillow Showcase(estimated)
$192,882
- Ohio
- Richland County
- Ontario
- 44906
- 727 Villa Dr
Nearby cities
Nearby zip codes
Other Ontario Topics
