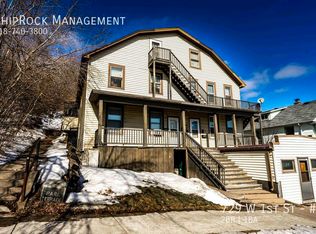
Welcome to 727 W 1st St! This charming 3BR bungalow is just steps from downtown Duluth. The centrally located home features hardwood floors, a fresh coat of paint, plenty of basement storage, classic character, and bright living spaces throughout. Enjoy easy access to the Canal Park, local shops, the freeway and nearby hiking trails. A great opportunity to own a well-located home with timeless Duluth charm at such an affordable price!
Sold for $160,000
Zillow last checked:
Listing updated:
Bought with:
Carly Eastman
Coldwell Banker Realty - Duluth
Source: Lake Superior Area Realtors as distributed by MLS GRID,MLS#: 6123134
Price history
| Date | Event | Price |
|---|---|---|
| 2/24/2026 | Sold | $160,000+0.1%$160/sqft |
Source:  Lake Superior Area Realtors as distributed by MLS GRID #6123134 Report a problem Lake Superior Area Realtors as distributed by MLS GRID #6123134 Report a problem | ||
| 2/5/2026 | Pending sale | $159,900$159/sqft |
Source: Lake Superior Area Realtors as distributed by MLS GRID #6123134 Report a problem | ||
| 1/28/2026 | Contingent | $159,900$159/sqft |
Source: Lake Superior Area Realtors as distributed by MLS GRID #6123134 Report a problem | ||
| 1/27/2026 | Listed for sale | $159,900$159/sqft |
Source: Lake Superior Area Realtors as distributed by MLS GRID #6123134 Report a problem | ||
| 12/31/2025 | Pending sale | $159,900$159/sqft |
Source: Lake Superior Area Realtors as distributed by MLS GRID #6123134 Report a problem | ||
| 12/10/2025 | Listed for sale | $159,900$159/sqft |
Source: Lake Superior Area Realtors as distributed by MLS GRID #6123134 Report a problem | ||

Sell for more on Zillow
Get a Zillow Showcase℠ listing at no additional cost and you could sell for .
$162,700
2% more
+$3,254
With Zillow Showcase(estimated)
$165,954
