Skip main navigation
Off market
  • $1,280,500

    727 W Brentwood Ave, Orange, CA 92865

    4beds
    2,300sqft
    SingleFamily
    Built in 1968
    6,098 Square Feet Lot
    $1,280,500 Zestimate®
    $557/sqft
    $4,812 Estimated rent

    Home value

    $1,280,500

    $1.22M - $1.34M

    $4,812/mo

    Zestimate® history
    Loading
    Loading...

    Owner options

    List your home for rent

    $4,812/mo

    Rent Zestimate®

    Find your next renter with Zillow Rental Manager. Plus, with online applications, you can quickly screen prospective tenants – for free.

    Learn more

    $4,812/mo

    Rent Zestimate®

    Refinance and save

    $8,083/mo

    Est. payment

    Refinancing to a lower rate could help reduce your monthly payments and save thousands over the life of the loan.

    See today's rates

    $8,083/mo

    Est. payment

    Explore your selling options

    Work with a Zillow partner agent

    Leverage their expertise and Zillow's premium Showcase listings to get your home seen by more buyers.

    Get started

    List with your own agent

    Get your home in front of millions of buyers by listing it on Zillow.

    Learn how to do it

    Sell it yourself

    Take full control of how buyers see your home on Zillow by listing For Sale by Owner (FSBO).

    List your home

    What's special

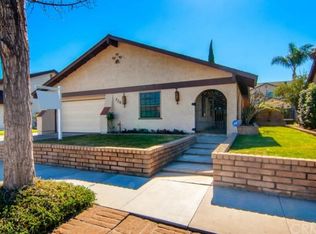
    Feels like living in a model home with nearly every surface being redesigned and updated. Boasting a sleek contemporary vibe with all of today's desirable neutral colors, trim and finishes, and a bright and open floorplan that flows easily for daily life or entertaining. Wood-look flooring, decorator-select lighting, and updated steel stair railing gives a clean industrial feel! Barnwood accented built-in niche is the focal point in this living room, with French doors leading from formal dining to outdoors, White shaker cabinetry is topped by quartz counters, full herringbone tile backsplash, stainless appliances and a wall of windows that brings the backyard view indoors. Expansive family room enjoys beamed ceilings, herringbone tile accented fireplace plus a generous slider to outdoors. Fun barn door leads to an oversized laundry room with plentiful storage and direct access to the three-car garage. Upstairs leads to four oversized bedrooms. Master suite with double door entry offers French doors leading to an amazing private view balcony. Master bath has been updated with an inviting tile shower with clear glass enclosure, walk-in closet, plus a separate vanity for prepping for the day. Three additional bedrooms, one with dual closets, plus dual sink quartz bathroom with tub/shower combination complete the upper level. Splash away in the sparkling pool, or enjoy al-fresco dining on the sun-soaked patio. Near shopping, restaurants and more!

    This property is not currently displayed as for sale or rent on Zillow. This may be different from what's on other websites or public sources.

    Facts & features

    Interior

    Bedrooms & bathrooms
    • Bedrooms: 4
    • Bathrooms: 3
    • Full bathrooms: 2
    • 1/2 bathrooms: 1
    Heating
    • Forced air
    Cooling
    • Central
    Appliances
    • Included: Dishwasher, Garbage disposal, Range / Oven
    • Laundry: Individual Room, Inside
    Features
    • Beamed Ceilings, Balcony, Open Floorplan, Built-in Features
    • Flooring: Tile
    • Doors: French Doors, Panel Doors, Double Door Entry, Sliding Doors
    • Windows: Blinds, Double Pane Windows
    • Has fireplace: Yes
    • Fireplace features: Gas, Family Room
    • Common walls with other units/homes: No Common Walls
    Interior area
    • Total interior livable area: 2,300 sqft

    Property

    Parking
    • Total spaces: 3
    • Parking features: Garage - Attached
    Features
    • Levels: Two
    • Patio & porch: Slab, Concrete
    • Exterior features: Stucco
    • Pool features: In Ground, Private, Gunite, Fenced
    • Fencing: Block
    • Has view: Yes
    • View description: None
    Lot
    • Size: 6,098 Square Feet
    • Features: Back Yard, Front Yard, Level with Street, Landscaped, Lot Over 40000 Sqft, Yard, Lawn, Level
    Details
    • Parcel number: 37425239
    • Special conditions: Standard

    Construction

    Type & style
    • Home type: SingleFamily
    Materials
    • Roof: Tile
    Condition
    • Updated/Remodeled
    • Year built: 1968

    Utilities & green energy

    • Sewer: Public Sewer
    • Water: Public

    Community & HOA

    Community
    • Features: On Site Laundry Available
    Location
    • Region: Orange

    Financial & listing details

    • Price per square foot: $557/sqft
    • Tax assessed value: $973,797

    Price history

    DateEventPrice
    8/26/2020Sold$882,000+1.4%$383/sqft
    Source: CRMLS #PW20132667 Report a problem
    7/30/2020Pending sale$869,900$378/sqft
    Source: Berkshire Hathaway HomeServices California Properties - Anaheim Hills Office #PW20132667 Report a problem
    7/24/2020Listed for sale$869,900$378/sqft
    Source: Berkshire Hathaway HomeServices California Properties - Anaheim Hills Office #PW20132667 Report a problem
    7/15/2020Pending sale$869,900$378/sqft
    Source: Berkshire Hathaway HomeServices California Properties - Anaheim Hills Office #PW20132667 Report a problem
    7/10/2020Listed for sale$869,900+8.6%$378/sqft
    Source: BHHS CA Properties #PW20132667 Report a problem
    2/13/2018Sold$801,000+2.8%$348/sqft
    Source: Public Record Report a problem
    1/11/2018Pending sale$779,000$339/sqft
    Source: Costa Mesa #PW18001171 Report a problem
    1/3/2018Listed for sale$779,000+39.1%$339/sqft
    Source: Costa Mesa #PW18001171 Report a problem
    10/10/2017Sold$560,000$243/sqft
    Source: Public Record Report a problem

    Public tax history

    YearProperty taxesTax assessment
    2026-- $973,797 +2%
    2025$10,444 +2.3%$954,703 +2%
    2024$10,214 +2.2%$935,984 +2%
    2023$9,990 +2%$917,632 +2%
    2022$9,797 +2.9%$899,640 +2%
    2021$9,520 +4.7%$882,000 +5.8%
    2020$9,091 $833,360 +2%
    2019$9,091 +1.3%$817,020 +25.7%
    2018$8,975 +49%$650,000 +18.4%
    2017$6,025 $549,087 +2%
    2016$6,025 +2%$538,321 +1.5%
    2015$5,909 +3.7%$530,235 +2%
    2014$5,699 $519,849 +13.3%
    2013-- $458,880
    2012-- $458,880 -4%
    2011-- $478,000 -3.2%
    2010-- $493,688 -0.2%
    2009-- $494,862 +2%
    2008-- $485,159 +2%
    2007-- $475,647 +2%
    2006-- $466,321 +2%
    2005-- $457,178 +2%
    2004-- $448,214 +41.2%
    2003-- $317,448 +2%
    2002-- $311,224 +2%
    2001$3,167 +8.6%$305,122 +9%
    2000$2,915 $280,000
    Find assessor info on the county website

    Neighborhood: 92865

    Nearby schools

    GreatSchools rating
    Schools provided by the listing agent
    • Elementary: Fletcher
    • Middle: Cerra Villa
    • High: Villa Park
    • District: Orange Unified

    Source: The MLS. This data may not be complete. We recommend contacting the local school district to confirm school assignments for this home.

    Get a cash offer in 3 minutes
    Find out how much your home could sell for in as little as 3 minutes with a no-obligation cash offer.
    Estimated market value
    $1,280,500
    Get a cash offer in 3 minutes
    Find out how much your home could sell for in as little as 3 minutes with a no-obligation cash offer.
    Estimated market value
    $1,280,500