Skip main navigation
Closed
  • $259,899

    727 W Grove St, Mishawaka, IN 46545

    4beds
    1,872sqft
    Single Family Residence
    Built in 1922
    4,791 Square Feet Lot
    $259,000 Zestimate®
    $--/sqft
    $2,012 Estimated rent

    Home value

    $259,000

    $246,000 - $272,000

    $2,012/mo

    Zestimate® history
    Loading
    Loading...

    Owner options

    List your home for rent

    $2,012/mo

    Rent Zestimate®

    Find your next renter with Zillow Rental Manager. Plus, with online applications, you can quickly screen prospective tenants – for free.

    Learn more

    $2,012/mo

    Rent Zestimate®

    Refinance and save

    $1,612/mo

    Est. payment

    Refinancing to a lower rate could help reduce your monthly payments and save thousands over the life of the loan.

    See today's rates

    $1,612/mo

    Est. payment

    Explore your selling options

    Work with a Zillow partner agent

    Leverage their expertise and Zillow's premium Showcase listings to get your home seen by more buyers.

    Get started

    List with your own agent

    Get your home in front of millions of buyers by listing it on Zillow.

    Learn how to do it

    Sell it yourself

    Take full control of how buyers see your home on Zillow by listing For Sale by Owner (FSBO).

    List your home

    What's special

    Convenient first-floor bedroomCentral airFreshly redone deckHot tubSpacious residenceWell-proportioned living spacesCorner lot
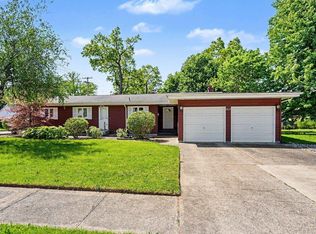
    Welcome to a beautifully updated 4-bedroom, 2-bath home that blends comfort, convenience, and an exceptional location. Set on a corner lot in one of Mishawaka’s most desirable neighborhoods, this spacious residence offers an inviting sense of place just blocks from the river, Battell Park, and the River Walk Trail. From the moment you arrive, the setting feels special. Close proximity to parks, dining, shopping, and everyday amenities create the kind of neighborhood remember long after the tour ends. This is a home that feels tucked away while still keeping you close to everything Mishawaka has to offer. Inside, the floor plan delivers the flexibility. The home features a convenient first-floor bedroom and a full bath on the main level, making it ideal for guests, multigenerational living, or anyone who appreciates stair-free access when needed. With two full bathrooms total and well-proportioned living spaces, the layout supports both everyday routines and easy entertaining. Recent improvements bring a fresh, move-in-ready feel throughout. The floors, kitchen, and bathrooms have been newly redone, giving the home a crisp updated look while maintaining its warm and welcoming character. Central air adds comfort, and the overall presentation reflects thoughtful care from top to bottom. Out back, the home truly shines. A freshly redone deck provides the perfect extension of the living space, enjoying a morning coffee, or relaxing after a long day. The hot tub adds a resort-style touch that makes the backyard feel like a private retreat, while the garage offers practical everyday convenience. If you are looking for a home with room to spread out, a standout Riverwalk-adjacent location, and a peaceful neighborhood setting, this home checks all the boxes. It is the kind of property that combines lifestyle and livability in a way that is hard to duplicate.

    Zillow last checked:

    Listing updated:

    Listed by:

    Joseph A Wootan office:855-456-4945,

    List With Freedom.com LLC

    Bought with:

    Haley Strantz, RB21001680

    Howard Hanna SB Real Estate

    Source: IRMLS,MLS#: 202621363MLS Logo

    Facts & features

    Interior

    Bedrooms & bathrooms
    • Bedrooms: 4
    • Bathrooms: 2
    • Full bathrooms: 2
    • Main level bedrooms: 1
    Bedroom 1
    • Level: Upper
    Bedroom 2
    • Level: Upper
    Dining room
    • Level: Main
    Heating
    • Natural Gas, Forced Air
    Cooling
    • Central Air
    Features
    • Flooring: Carpet, Vinyl
    • Basement: Full,Unfinished
    • Has fireplace: No
    Interior area
    • Total structure area: 2,808
    • Total interior livable area: 1,872 sqft
    • Finished area above ground: 1,872
    • Finished area below ground: 0

    Property

    Parking
    • Total spaces: 1
    • Parking features: Detached
    • Garage spaces: 1
    Features
    • Levels: Two
    • Stories: 2
    • Fencing: Partial,Wood
    Lot
    • Size: 4,791 Square Feet
    • Dimensions: 42X116
    • Features: Corner Lot
    Details
    • Parcel number: 710909366001.000023

    Construction

    Type & style
    • Home type: SingleFamily
    • Architectural style: Traditional
    • Property subtype: Single Family Residence
    Materials
    • Vinyl Siding
    • Roof: Shingle
    Condition
    • New construction: No
    • Year built: 1922

    Utilities & green energy

    • Sewer: Public Sewer
    • Water: Public

    Community & HOA

    Community
    • Subdivision: Oneil & Schwabs
    Location
    • Region: Mishawaka

    Financial & listing details

    • Tax assessed value: $166,300
    • Annual tax amount: $3,842
    • Date on market: 6/3/2026
    • Listing terms: Cash,Conventional,FHA,USDA Loan,VA Loan,Other

    Price history

    DateEventPrice
    7/17/2026Sold$259,899
    Source: IRMLS #202621363 Report a problem
    7/11/2026Pending sale$259,899
    Source: IRMLS #202621363 Report a problem
    6/15/2026Listed for sale$259,899
    Source: IRMLS #202621363 Report a problem
    6/8/2026Pending sale$259,899
    Source: IRMLS #202621363 Report a problem
    6/3/2026Listed for sale$259,899+61.4%
    Source: IRMLS #202621363 Report a problem
    6/19/2020Sold$161,000$86/sqft
    Source: Berkshire Hathaway HomeServices Northern Indiana Real Estate Solds #202019758_46545 Report a problem
    5/30/2020Pending sale$161,000$86/sqft
    Source: Berkshire Hathaway HomeServices Northern Indiana Real Estate #202019758 Report a problem
    5/30/2020Listed for sale$161,000$86/sqft
    Source: Berkshire Hathaway HomeServices Northern Indiana Real Estate #202019758 Report a problem

    Public tax history

    YearProperty taxesTax assessment
    2025$3,353 -2.4%$166,300 +16%
    2024$3,434 +0.1%$143,400 -2%
    2023$3,432 +171.3%$146,300
    2022$1,265 -6.9%$146,300 +30.6%
    2021$1,358 +12.1%$112,000 -5.4%
    2020$1,212 -44%$118,400 +11.5%
    2019$2,162 -1.1%$106,200 +4.3%
    2018$2,187 +5.6%$101,800 +1.8%
    2017$2,071 +64.6%$100,000
    2016$1,258 +2.4%$100,000 +0.5%
    2014$1,228 -2.6%$99,500
    2013$1,261 -0.7%$99,500
    2012$1,270 +4.6%$99,500 +1.5%
    2011$1,214 +6.1%$98,000
    2010$1,144 +6.9%$98,000
    2009$1,071 $98,000 +4.5%
    2007-- $93,800 +18.7%
    2006$513 +0.2%$79,000
    2004$512 +2.8%$79,000 -20%
    2003$498 $98,800 +1397%
    2001-- $6,600
    Find assessor info on the county website

    Neighborhood: 46545

    Nearby schools

    GreatSchools rating
    Schools provided by the listing agent
    • Elementary: Battell
    • Middle: John Young
    • High: Mishawaka
    • District: School City of Mishawaka

    Source: IRMLS. This data may not be complete. We recommend contacting the local school district to confirm school assignments for this home.

    Get pre-qualified for a loan
    At Zillow Home Loans, we can pre-qualify you in as little as 5 minutes with no impact to your credit score.

    An equal housing lender. NMLS #10287.