Skip main navigation
Sold for $45,900
  • $45,900

    727 W Jacaranda Ct, Lincoln, NE 68521

    3beds
    1,216sqft
    Mobile Home
    Built in 2016
    -- sqft lot
    $45,700 Zestimate®
    $38/sqft
    $1,419 Estimated rent

    Home value

    $45,700

    $38,000 - $55,000

    $1,419/mo

    Zestimate® history
    Loading
    Loading...

    Owner options

    List your home for rent

    $1,419/mo

    Rent Zestimate®

    Find your next renter with Zillow Rental Manager. Plus, with online applications, you can quickly screen prospective tenants – for free.

    Learn more

    $1,419/mo

    Rent Zestimate®

    Refinance and save

    $798/mo

    Est. payment

    Refinancing to a lower rate could help reduce your monthly payments and save thousands over the life of the loan.

    See today's rates

    $798/mo

    Est. payment

    Explore your selling options

    Work with a Zillow partner agent

    Leverage their expertise and Zillow's premium Showcase listings to get your home seen by more buyers.

    Get started

    List with your own agent

    Get your home in front of millions of buyers by listing it on Zillow.

    Learn how to do it

    Sell it yourself

    Take full control of how buyers see your home on Zillow by listing For Sale by Owner (FSBO).

    List your home

    What's special

    Basketball courtTennis courtsPrimary suiteLarge bedroomBack porchFront porchWalk-in closet
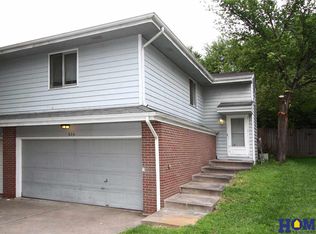
    This home sits near the end of an open cul-de-sac and is so inviting with it's lovely yellow siding. This home features 3 bedrooms and 2 bathrooms! There is a front porch and a back porch with a concrete patio to enjoy a weekend BBQ. The primary suite offers a large bedroom with a walk-in closet and it's own en-suite bathroom. Lot rent is $550/month and includes Internet, Cable, the use of a Private Clubhouse, Tennis Courts, Basketball Court, and a Playground. Buyer must apply through Contempo At The Highlands and be approved prior to transfer of title.

    Zillow last checked:

    Listing updated:

    Listed by:

    Sandie Shields 402-601-1356,

    Coldwell Banker NHS R E

    Bought with:

    Sandie Shields, 20220647

    Coldwell Banker NHS R E

    Source: GPRMLS,MLS#: 22324250MLS Logo

    Facts & features

    Interior

    Bedrooms & bathrooms
    • Bedrooms: 3
    • Bathrooms: 2
    • Full bathrooms: 2
    • Main level bathrooms: 2
    Primary bedroom
    • Features: Wall/Wall Carpeting
    • Level: Main
    • Area: 183.67
    • Dimensions: 12.67 x 14.5
    Bedroom 2
    • Features: Wall/Wall Carpeting
    • Level: Main
    • Area: 81.46
    • Dimensions: 9.58 x 8.5
    Bedroom 3
    • Features: Wall/Wall Carpeting
    • Level: Main
    • Area: 98.4
    • Dimensions: 10.83 x 9.08
    Primary bathroom
    • Features: Full
    Kitchen
    • Features: Laminate Flooring
    • Level: Main
    • Area: 49
    • Dimensions: 7 x 7
    Living room
    • Features: Wall/Wall Carpeting
    • Level: Main
    • Area: 275.5
    • Dimensions: 14.5 x 19
    Heating
    • Electric, Forced Air
    Cooling
    • Central Air
    Appliances
    • Included: Range, Dishwasher, Microwave
    • Laundry: Laminate Flooring
    Features
    • Ceiling Fan(s)
    • Flooring: Carpet, Laminate, Ceramic Tile
    • Has basement: No
    • Has fireplace: No
    Interior area
    • Total structure area: 1,216
    • Total interior livable area: 1,216 sqft
    • Finished area above ground: 1,216
    • Finished area below ground: 0

    Property

    Parking
    • Parking features: No Garage
    Features
    • Patio & porch: Porch, Patio
    • Exterior features: Tennis Court(s), Separate Entrance
    • Fencing: None
    Lot
    • Features: Cul-De-Sac
    Details
    • Parcel number: MH00003219000

    Construction

    Type & style
    • Home type: MobileManufactured
    • Architectural style: Ranch
    • Property subtype: Mobile Home
    Materials
    • Vinyl Siding, Asphalt
    • Foundation: Other
    • Roof: Composition
    Condition
    • Not New and NOT a Model
    • New construction: No
    • Year built: 2016

    Utilities & green energy

    • Sewer: Public Sewer
    • Water: Public
    • Utilities for property: Cable Available, Electricity Available, Natural Gas Available, Water Available, Sewer Available, Phone Available

    Community & neighborhood

    Location
    • Region: Lincoln
    • Subdivision: CONTEMPO AT THE HIGHLANDS

    HOA & financial

    HOA
    • Has HOA: Yes
    • HOA fee: $550 monthly
    • Amenities included: Clubhouse, Tennis Court(s), Playground
    • Association name: Contempo At The Highlands

    Other

    Other facts
    • Listing terms: Conventional,Cash
    • Ownership: Leasehold

    Price history

    DateEventPrice
    1/3/2024Sold$45,900-13.4%$38/sqft
    Source: GPRMLS #22324250 Report a problem
    12/2/2023Pending sale$53,000$44/sqft
    Source: GPRMLS #22324250 Report a problem
    10/16/2023Price change$53,000-18.5%$44/sqft
    Source: GPRMLS #22324250 Report a problem
    10/8/2023Listed for sale$65,000$53/sqft
    Source: GPRMLS #22323623 Report a problem

    Public tax history

    Tax history is unavailable.

    Neighborhood: 68521

    Nearby schools

    GreatSchools rating
    Schools provided by the listing agent
    • Elementary: Belmont
    • Middle: Goodrich
    • High: Lincoln North Star
    • District: Lincoln Public Schools

    Source: GPRMLS. This data may not be complete. We recommend contacting the local school district to confirm school assignments for this home.

    Sell for more on Zillow
    Get a Zillow Showcase℠ listing at no additional cost and you could sell for .
    $45,700
    2% more
    +$914
    With Zillow Showcase(estimated)
    $46,614