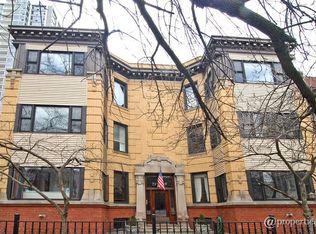
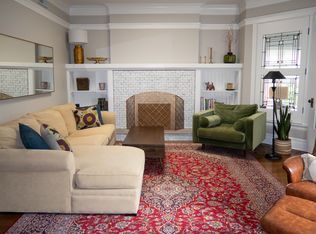
Wonderful duplex home in the Buena Park neighborhood just a short walk to the lakefront path and Montrose beach. Spacious layout full of character, hardwood floors, and crown molding. Cozy up in the living room with the gas fireplace and adjoining sunroom. Spacious kitchen and dining room with granite counters, stainless steel appliances with direct access to the sunny south facing outdoor deck and common yard. The lower level offers radiant heated hardwood floors throughout plus custom storage drawers under the stairs. The primary bedroom includes a walk-in closet with side by side laundry, glass door walk in shower with rain shower head and double vanity. Central heat and air conditioning. Additional storage in the common area.
Closed
$485,000
727 W Junior Ter #1-A, Chicago, IL 60613
3beds
--sqft
Condominium, Duplex, Single Family Residence
Built in 1915
-- sqft lot
$647,600 Zestimate®
$--/sqft
$5,179 Estimated rent
Home value
$647,600
$570,000 - $745,000
$5,179/mo
Zestimate® history
Owner options
List your home for rent
$5,179/mo
Rent Zestimate®
Find your next renter with Zillow Rental Manager. Plus, with online applications, you can quickly screen prospective tenants – for free.
$5,179/mo
Rent Zestimate®
Refinance and save
$3,919/mo
Est. payment
Refinancing to a lower rate could help reduce your monthly payments and save thousands over the life of the loan.
$3,919/mo
Est. payment
Explore your selling options
Work with a Zillow partner agent
Leverage their expertise and Zillow's premium Showcase listings to get your home seen by more buyers.
Get startedList with your own agent
Get your home in front of millions of buyers by listing it on Zillow.
Learn how to do itSell it yourself
Take full control of how buyers see your home on Zillow by listing For Sale by Owner (FSBO).
List your homeWhat's special
River rockPrivate master en suiteFamily roomGenerous shared backyardNatural lightOpen concept kitchenBeautiful wood trim
Zillow last checked:
Listing updated:
Listing courtesy of:
Robert Munds 312-399-9841,
Jameson Sotheby's Intl Realty
Bought with:
Tanya Morris
HomeSmart Realty Group
Source: MRED as distributed by MLS GRID,MLS#: 12013723
Facts & features
Interior
Bedrooms & bathrooms
- Bedrooms: 3
- Bathrooms: 3
- Full bathrooms: 2
- 1/2 bathrooms: 1
Primary bedroom
- Features: Bathroom (Full)
- Level: Lower
- Area: 198 Square Feet
- Dimensions: 18X11
Bedroom 2
- Features: Flooring (Hardwood)
- Level: Main
- Area: 143 Square Feet
- Dimensions: 13X11
Bedroom 3
- Features: Flooring (Hardwood)
- Level: Main
- Area: 121 Square Feet
- Dimensions: 11X11
Dining room
- Features: Flooring (Hardwood)
- Level: Main
- Area: 132 Square Feet
- Dimensions: 12X11
Family room
- Features: Flooring (Porcelain Tile)
- Level: Lower
- Area: 165 Square Feet
- Dimensions: 15X11
Other
- Features: Flooring (Hardwood)
- Level: Main
- Area: 60 Square Feet
- Dimensions: 10X6
Kitchen
- Features: Kitchen (Granite Counters), Flooring (Ceramic Tile), Window Treatments (Shades)
- Level: Main
- Area: 132 Square Feet
- Dimensions: 12X11
Laundry
- Level: Lower
- Area: 96 Square Feet
- Dimensions: 12X8
Living room
- Features: Flooring (Hardwood), Window Treatments (Blinds)
- Level: Main
- Area: 255 Square Feet
- Dimensions: 17X15
Heating
- Natural Gas, Forced Air, Radiant, Radiant Floor
Cooling
- Central Air
Appliances
- Included: Range, Microwave, Dishwasher, Refrigerator, Freezer, Washer, Dryer, Disposal, Stainless Steel Appliance(s)
- Laundry: Washer Hookup, In Unit, Laundry Closet
Features
- 1st Floor Bedroom, 1st Floor Full Bath, Storage, Walk-In Closet(s), Granite Counters, Separate Dining Room
- Flooring: Hardwood
- Basement: Finished,Full
- Number of fireplaces: 1
- Fireplace features: Gas Log, Gas Starter, Living Room
Interior area
- Total structure area: 0
Property
Accessibility
- Accessibility features: No Disability Access
Features
- Patio & porch: Deck
Details
- Parcel number: 14163010421001
- Special conditions: None
Construction
Type & style
- Home type: Condo
- Property subtype: Condominium, Duplex, Single Family Residence
Materials
- Vinyl Siding, Brick
Condition
- New construction: No
- Year built: 1915
- Major remodel year: 2013
Utilities & green energy
- Sewer: Public Sewer
- Water: Lake Michigan
Community & neighborhood
Location
- Region: Chicago
HOA & financial
HOA
- Has HOA: Yes
- HOA fee: $495 monthly
- Amenities included: Bike Room/Bike Trails
- Services included: Water, Insurance, Exterior Maintenance, Lawn Care, Scavenger
Other
Other facts
- Listing terms: Conventional
- Ownership: Condo
Price history
| Date | Event | Price |
|---|---|---|
| 5/15/2024 | Sold | $485,000 |
Source:  MRED as distributed by MLS GRID #12013723 Report a problem MRED as distributed by MLS GRID #12013723 Report a problem | ||
| 4/9/2024 | Contingent | $485,000 |
Source: MRED as distributed by MLS GRID #12013723 Report a problem | ||
| 4/4/2024 | Listed for sale | $485,000+14.4% |
Source: MRED as distributed by MLS GRID #12013723 Report a problem | ||
| 10/26/2018 | Sold | $424,000+1% |
Source: MRED as distributed by MLS GRID #10049955 Report a problem | ||
| 11/13/2015 | Sold | $420,000-1.2% |
Source: Public Record Report a problem | ||
| 9/17/2015 | Listed for sale | $425,000+7.9% |
Source: @properties #09041304 Report a problem | ||
| 10/19/2013 | Listing removed | $2,595 |
Source: Owner Report a problem | ||
| 10/6/2013 | Listed for rent | $2,595 |
Source: Owner Report a problem | ||
| 8/15/2005 | Sold | $394,000+23.9% |
Source: Public Record Report a problem | ||
| 11/26/2001 | Sold | $318,000 |
Source: Public Record Report a problem | ||
Public tax history
| Year | Property taxes | Tax assessment |
|---|---|---|
| 2024 | -- | $50,016 +11.1% |
| 2023 | $8,795 +2.8% | $45,000 |
| 2022 | $8,552 +2.1% | $45,000 |
| 2021 | $8,379 +52.2% | $45,000 +61.8% |
| 2020 | $5,505 +0.6% | $27,815 -9.3% |
| 2019 | $5,470 +1.7% | $30,656 |
| 2018 | $5,377 -18% | $30,656 -9.4% |
| 2017 | $6,557 +4.5% | $33,833 |
| 2016 | $6,276 +9.7% | $33,833 |
| 2015 | $5,719 +6.2% | $33,833 +7.1% |
| 2014 | $5,385 +2.2% | $31,591 |
| 2013 | $5,267 +0.9% | $31,591 |
| 2012 | $5,221 -12.5% | $31,591 -18.7% |
| 2011 | $5,969 +4.9% | $38,857 |
| 2010 | $5,691 +10.9% | $38,857 |
| 2009 | $5,134 +5.7% | $38,857 |
| 2008 | $4,855 +3.2% | $38,857 |
| 2007 | $4,705 +0.8% | $38,857 |
| 2006 | $4,668 -10.2% | $38,857 +22.2% |
| 2005 | $5,196 +33.7% | $31,800 |
| 2004 | $3,888 +3.8% | $31,800 |
| 2003 | $3,745 +14.8% | $31,800 +59.1% |
| 2002 | $3,263 +4.9% | $19,984 |
| 2001 | $3,110 +0.5% | $19,984 |
| 2000 | $3,095 +0% | $19,984 +10.3% |
| 1999 | $3,095 | $18,111 |
Find assessor info on the county website
Neighborhood: Uptown

Nearby schools
GreatSchools rating
- 5/10Brennemann Elementary SchoolGrades: PK-8Distance: 0.1 mi
- 3/10Senn High SchoolGrades: 9-12Distance: 2.2 mi
Schools provided by the listing agent
- Elementary: Brenneman Elementary School
- Middle: Brenneman Elementary School
- High: Senn High School
- District: 299
Source: MRED as distributed by MLS GRID. This data may not be complete. We recommend contacting the local school district to confirm school assignments for this home.
Get a cash offer in 3 minutes
Find out how much your home could sell for in as little as 3 minutes with a no-obligation cash offer.
Estimated market value
$647,600
Get a cash offer in 3 minutes
Find out how much your home could sell for in as little as 3 minutes with a no-obligation cash offer.
Estimated market value
$647,600
- Illinois
- Cook County
- Chicago
- 60613
- Uptown
- 727 W Junior Ter Unit 1-A
Nearby cities
Nearby neighborhoods
Nearby zip codes
Other Chicago Topics
