Skip main navigation
Sold for $3,450,000
  • Listed by: Pacifica Properties Group, Inc. • Molly Graw • Contact: 310-374-0303
    Bought with: Estate Properties
    $3,450,000

    727 W Mariposa Ave, El Segundo, CA 90245

    5beds
    4,062sqft
    Single Family Residence
    Built in 1978
    0.25 Acres Lot
    $3,421,400 Zestimate®
    $849/sqft
    $5,418 Estimated rent

    Home value

    $3,421,400

    $3.08M - $3.80M

    $5,418/mo

    Zestimate® history
    Loading
    Loading...

    Owner options

    List your home for rent

    $5,418/mo

    Rent Zestimate®

    Find your next renter with Zillow Rental Manager. Plus, with online applications, you can quickly screen prospective tenants – for free.

    Learn more

    $5,418/mo

    Rent Zestimate®

    Refinance and save

    $21,869/mo

    Est. payment

    Refinancing to a lower rate could help reduce your monthly payments and save thousands over the life of the loan.

    See today's rates

    $21,869/mo

    Est. payment

    Explore your selling options

    Work with a Zillow partner agent

    Leverage their expertise and Zillow's premium Showcase listings to get your home seen by more buyers.

    Get started

    List with your own agent

    Get your home in front of millions of buyers by listing it on Zillow.

    Learn how to do it

    Sell it yourself

    Take full control of how buyers see your home on Zillow by listing For Sale by Owner (FSBO).

    List your home

    What's special

    Built-in bbq areaSports courtBrick fireplaceWood-burning fireplaceInground spaOptions for an aduOpen kitchen
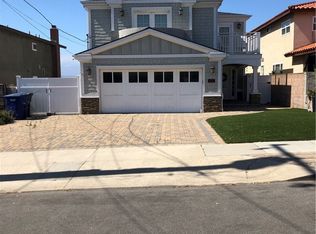
    This home is truly one of the most impressive lifestyle properties available. It is prestigiously situated at the top of an elevated cul-de-sac in one of El Segundo's most desirable neighborhoods. Offering breathtaking ocean, city, and mountain views, this residence is set on one of the largest lots in El Segundo. This well-cared for home features five bedrooms, five bathrooms, multiple interior and exterior living spaces, and desirable updates. With over 4,000 square feet of living space on a quarter acre of land, this property is an irreplaceable oasis. ~ The traditional floor plan is open and enjoyable, seamlessly connecting with the land on which it sits. The main floor includes a welcoming entry, spacious front living room, designated dining room, open kitchen for cooking enthusiasts, versatile sunken den, indoor/outdoor full bathroom, comfortable family room complete with a wood-burning fireplace, and sizable eating area featuring an entertaining wet bar. The updated kitchen boasts a large central island with barstool seating, secondary prep island and sink, soapstone countertops, task lighting, and luxury appliances. Recessed lighting, brick fireplace, built-in shelving, and numerous windows and glass exterior doors enhance the living areas, blending comfort with activity. ~ On the second level, you’ll find a grand primary suite, two large bedrooms with ensuite bathrooms (one of which can be divided into two bedrooms), an additional well-appointed third bedroom, full hall bath, organized laundry closet, and a panoramic family room that captures stunning ocean, city, and mountain views. The family room opens through French doors to deck space and an exterior staircase leading to the backyard. ~ The backyard is functionally designed with three tiers. The first tier features an inground spa, water feature, and a heated pool with retractable cover. The second tier offers an expansive grass lawn perfect for play or gardening. The possibilities on the third tier are endless—consider options for an ADU, built-in BBQ area, enclosed batting cages, or sports court. ~ This ideally located property is just a few blocks from Richmond Street Elementary School, El Segundo High School, and the vibrant dining and shopping areas in Downtown El Segundo.  Welcome to dream living. Welcome to the impressive lifestyle of 727 W Mariposa!

    Zillow last checked:

    Listing updated:

    Listed by:

    Molly Graw DRE #01234233 310-200-7942,

    Pacifica Properties Group, Inc.

    Bought with:

    Bill Ruane, DRE #00972400

    Estate Properties

    Source: CRMLS,MLS#: SB25039590MLS LogoOriginating MLS: California Regional MLS

    Facts & features

    Interior

    Bedrooms & bathrooms
    • Bedrooms: 5
    • Bathrooms: 5
    • Full bathrooms: 2
    • 3/4 bathrooms: 3
    • Main level bathrooms: 1
    Rooms
    • Room types: Bedroom, Den, Entry/Foyer, Family Room, Foyer, Kitchen, Living Room, Primary Bedroom, Other, Dining Room
    Primary bedroom
    • Features: Primary Suite
    Bedroom
    • Features: All Bedrooms Up
    Bathroom
    • Features: Bathtub, Dual Sinks, Full Bath on Main Level, Remodeled, Separate Shower, Tub Shower, Walk-In Shower
    Family room
    • Features: Separate Family Room
    Kitchen
    • Features: Kitchen Island, Kitchen/Family Room Combo, Stone Counters, Remodeled, Self-closing Cabinet Doors, Self-closing Drawers, Updated Kitchen, Utility Sink
    Other
    • Features: Walk-In Closet(s)
    Heating
    • Central, Forced Air, Fireplace(s), Wood
    Cooling
    • See Remarks
    Appliances
    • Included: Double Oven, Dishwasher, Gas Cooktop, Microwave, Refrigerator, Range Hood, Water Softener, Tankless Water Heater, Water To Refrigerator
    • Laundry: Inside, Upper Level
    Features
    • Wet Bar, Breakfast Bar, Balcony, Ceiling Fan(s), Separate/Formal Dining Room, High Ceilings, Open Floorplan, Stone Counters, Recessed Lighting, Sunken Living Room, All Bedrooms Up, Entrance Foyer, Primary Suite, Walk-In Closet(s)
    • Flooring: Carpet, Wood
    • Windows: Bay Window(s), Skylight(s)
    • Has fireplace: Yes
    • Fireplace features: Family Room, Gas, Gas Starter, Great Room
    • Common walls with other units/homes: No Common Walls
    Interior area
    • Total interior livable area: 4,062 sqft

    Property

    Parking
    • Total spaces: 4
    • Parking features: Door-Multi, Direct Access, Driveway Level, Driveway, Garage Faces Front, Garage, Garage Door Opener, Side By Side
    • Attached garage spaces: 2
    • Uncovered spaces: 2
    Features
    • Levels: Two
    • Stories: 2
    • Entry location: front
    • Exterior features: Lighting
    • Has private pool: Yes
    • Pool features: Heated, In Ground, Pool Cover, Private
    • Has spa: Yes
    • Spa features: In Ground
    • Has view: Yes
    • View description: City Lights, Mountain(s), Neighborhood, Ocean, Panoramic
    • Has water view: Yes
    • Water view: Ocean
    • Waterfront features: Ocean Side Of Highway
    Lot
    • Size: 0.25 Acres
    • Dimensions: 45 x 241
    • Features: Back Yard, Cul-De-Sac, Front Yard, Lawn, Sprinkler System
    Details
    • Parcel number: 4131016059
    • Zoning: ESR1*
    • Special conditions: Standard,Trust

    Construction

    Type & style
    • Home type: SingleFamily
    • Architectural style: Spanish
    • Property subtype: Single Family Residence
    Materials
    • Stucco
    Condition
    • Updated/Remodeled
    • New construction: No
    • Year built: 1978

    Utilities & green energy

    • Sewer: Public Sewer
    • Water: Public
    • Utilities for property: Electricity Connected, Sewer Connected, Water Connected

    Community & HOA

    Community
    • Features: Curbs, Gutter(s), Street Lights, Sidewalks
    • Security: Carbon Monoxide Detector(s), Smoke Detector(s)
    Location
    • Region: El Segundo

    Financial & listing details

    • Price per square foot: $849/sqft
    • Tax assessed value: $3,256,451
    • Annual tax amount: $36,689
    • Date on market: 3/5/2025
    • Cumulative days on market: 5 days
    • Listing terms: Cash,Cash to New Loan,Lease Back,Submit
    • Exclusions: Child Monitor Camera System
    • Road surface type: Paved

    Price history

    DateEventPrice
    5/2/2025Sold$3,450,000$849/sqft
    Source: CRMLS #SB25039590 Report a problem
    4/2/2025Pending sale$3,450,000$849/sqft
    Source: CRMLS #SB25039590 Report a problem
    3/10/2025Contingent$3,450,000$849/sqft
    Source: CRMLS #SB25039590 Report a problem
    3/5/2025Listed for sale$3,450,000+10.2%$849/sqft
    Source: CRMLS #SB25039590 Report a problem
    1/6/2023Sold$3,130,000-2.1%$771/sqft
    Source: Public Record Report a problem
    11/28/2022Pending sale$3,198,000$787/sqft
    Source: CRMLS #SB22199572 Report a problem
    11/15/2022Listed for sale$3,198,000$787/sqft
    Source: RE/MAX International #SB22199572 Report a problem

    Public tax history

    YearProperty taxesTax assessment
    2025$36,689 +2.2%$3,256,451 +2%
    2024$35,883 +3%$3,192,600 +2%
    2023$34,849 +433.8%$3,130,000 +479.3%
    2022$6,529 +1.7%$540,309 +2%
    2021$6,419 +1.9%$529,715 +1%
    2020$6,300 $524,285 +2%
    2019$6,300 +9.6%$514,006 +2%
    2018$5,746 $503,928 +2%
    2017$5,746 -2.3%$494,048 +2%
    2016$5,881 +6.2%$484,361 +6.9%
    2015$5,538 +9.2%$452,886 +2%
    2014$5,071 $444,015 +2.5%
    2012-- $433,343 +2%
    2011-- $424,847 +0.8%
    2010-- $421,673 -0.2%
    2009-- $422,675 +2%
    2008-- $414,388 +2%
    2007-- $406,263 +2%
    2006-- $398,298
    2005-- $398,298 +4%
    2004-- $382,833 +1.9%
    2003-- $375,817 +2%
    2002-- $368,449 +4%
    2000-- $354,143
    Find assessor info on the county website

    Neighborhood: 90245

    Nearby schools

    GreatSchools rating
    Schools provided by the listing agent
    • Elementary: Richmond
    • Middle: El Segundo
    • High: El Segundo

    Source: CRMLS. This data may not be complete. We recommend contacting the local school district to confirm school assignments for this home.

    Get a cash offer in 3 minutes
    Find out how much your home could sell for in as little as 3 minutes with a no-obligation cash offer.
    Estimated market value
    $3,421,400
    Get a cash offer in 3 minutes
    Find out how much your home could sell for in as little as 3 minutes with a no-obligation cash offer.
    Estimated market value
    $3,421,400