Skip main navigation
Sold for $418,000
  • $418,000

    727 Wallace Dr., Little River, SC 29566

    4beds
    1,774sqft
    Single Family Residence
    Built in 2024
    10,018 Square Feet Lot
    $417,600 Zestimate®
    $236/sqft
    $2,282 Estimated rent

    Home value

    $417,600

    $397,000 - $438,000

    $2,282/mo

    Zestimate® history
    Loading
    Loading...

    Owner options

    List your home for rent

    $2,282/mo

    Rent Zestimate®

    Find your next renter with Zillow Rental Manager. Plus, with online applications, you can quickly screen prospective tenants – for free.

    Learn more

    $2,282/mo

    Rent Zestimate®

    Refinance and save

    $2,520/mo

    Est. payment

    Refinancing to a lower rate could help reduce your monthly payments and save thousands over the life of the loan.

    See today's rates

    $2,520/mo

    Est. payment

    Explore your selling options

    Work with a Zillow partner agent

    Leverage their expertise and Zillow's premium Showcase listings to get your home seen by more buyers.

    Get started

    List with your own agent

    Get your home in front of millions of buyers by listing it on Zillow.

    Learn how to do it

    Sell it yourself

    Take full control of how buyers see your home on Zillow by listing For Sale by Owner (FSBO).

    List your home

    What's special

    Ranch style homeOpen concept kitchenWalk in corner pantryModern gas stoveOutdoor living spaceGranite countertops
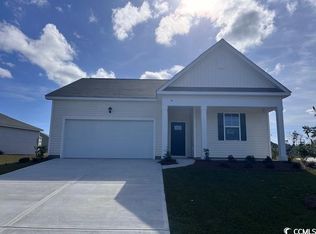
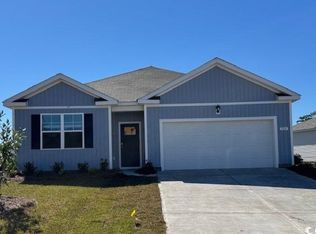
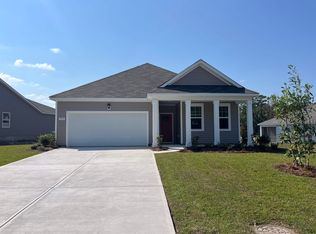
    Welcome to Heather Glen; a modern, active-lifestyle community with a stop light for convenient travel onto highway 17. This neighborhood will greet you with a historic live oak centerpiece bordered by a waterfall entrance. When you curve around, it opens up to a tree lined road with sidewalks and mature landscaping. 727 Wallace Dr stands out from the rest with it's outdoor living space. The outdoor addition contains a pavilion nestled between a fire pit and dining area right outside the screened porch. The pavilion has a bar area, drink fridge, and grill. All of this inside a generously fenced yard that over looks the pond. Inside, this ranch style home offers four bedrooms and two bathrooms that have been thoughtfully planned to allow everyone their space. Anchored by an open concept kitchen with a modern gas stove, granite counter tops, walk in corner pantry, and large windows through out with a gorgeous view. The primary bedroom sits in the back of the home away from any noise. It also shares in the privilege of having the glistening water of the pond right outside. The bathrooms have matching granite countertops with a walk in shower in the primary. Luxury vinyl floors are all throughout this home - perfect for our little beach life. Location always matters, even where you are in the neighborhood. This home is right across the street from the mailboxes, resort style pool, and the clubhouse; featuring a fitness center, yoga studio, community kitchen, and event spaces. Heather Glen is a truly special neighborhood with small touches sprinkled all over; a dog bark just for play dates, a playground area for little ones, along with a blueberry garden, sprawling lakes, and walking trails. This exceptional home is still in pristine condition. It's been a second home since it's purchase and never used to it's full potential. The moment you walk in, you will feel this home asking to be yours.

    Zillow last checked:

    Listing updated:

    Listed by:

    Crystal S Gragg 828-850-3015,

    Coldwell Banker Sea Coast Adva

    Bought with:

    McAlpine Team

    REMAX Results

    Source: CCAR,MLS#: 2608800MLS LogoOriginating MLS: Coastal Carolinas Association of Realtors

    Facts & features

    Interior

    Bedrooms & bathrooms
    • Bedrooms: 4
    • Bathrooms: 2
    • Full bathrooms: 2
    Rooms
    • Room types: Foyer, Screened Porch, Utility Room
    Primary bedroom
    • Features: Ceiling Fan(s), Linen Closet, Main Level Primary, Walk-In Closet(s)
    • Level: First
    • Dimensions: 12x15
    Primary bathroom
    • Features: Dual Sinks, Separate Shower, Vanity
    Dining room
    • Dimensions: 11x10'5
    Kitchen
    • Features: Dishwasher, Kitchen Island
    Living room
    • Dimensions: 15'1x16'4
    Other
    • Features: Bedroom on Main Level, Entrance Foyer, Utility Room
    Heating
    • Central, Electric, Gas
    Cooling
    • Central Air
    Appliances
    • Included: Dishwasher, Disposal, Microwave, Range
    • Laundry: Washer Hookup
    Features
    • Ceiling Fan(s), Dual Sinks, Linen Closet, Main Level Primary, Separate Shower, Vanity, Walk-In Closet(s), Bedroom on Main Level, Entrance Foyer, Kitchen Island
    • Flooring: Carpet, Luxury Vinyl, Luxury VinylPlank
    Interior area
    • Total structure area: 2,296
    • Total interior livable area: 1,774 sqft

    Property

    Parking
    • Total spaces: 4
    • Parking features: Attached, Garage, Two Car Garage, Garage Door Opener
    • Attached garage spaces: 2
    Features
    • Levels: One
    • Stories: 1
    • Patio & porch: Rear Porch, Front Porch, Patio, Porch, Screened
    • Exterior features: Fence, Porch, Patio
    • Pool features: Community, Outdoor Pool
    Lot
    • Size: 10,018 Square Feet
    • Features: Corner Lot
    Details
    • Additional parcels included: ,
    • Parcel number: 30715020007
    • Zoning: mrd 1
    • Special conditions: None

    Construction

    Type & style
    • Home type: SingleFamily
    • Architectural style: Ranch
    • Property subtype: Single Family Residence
    Materials
    • Vinyl Siding
    • Foundation: Slab
    Condition
    • Resale
    • Year built: 2024

    Utilities & green energy

    • Water: Public
    • Utilities for property: Electricity Available, Natural Gas Available, Sewer Available, Water Available

    Community & HOA

    Community
    • Features: Clubhouse, Other, Recreation Area, Long Term Rental Allowed, Pool
    • Security: Security System, Smoke Detector(s)
    • Subdivision: Heather Glen
    HOA
    • Has HOA: Yes
    • Amenities included: Clubhouse, Other, Pet Restrictions
    • Services included: Association Management, Common Areas, Insurance, Legal/Accounting, Pool(s), Recreation Facilities
    • HOA fee: $120 monthly
    Location
    • Region: Little River

    Financial & listing details

    • Price per square foot: $236/sqft
    • Date on market: 4/3/2026
    • Listing terms: Cash,Conventional,FHA,VA Loan
    • Electric utility on property: Yes

    Price history

    DateEventPrice
    7/14/2026Sold$418,000-2.5%$236/sqft
    Source: CCAR #2608800 Report a problem
    7/1/2026Pending sale$428,900$242/sqft
    Source: CCAR #2608800 Report a problem
    7/1/2026Listing removed$428,900$242/sqft
    Source: CCAR #2608800 Report a problem
    6/5/2026Pending sale$428,900$242/sqft
    Source: CCAR #2608800 Report a problem
    6/5/2026Contingent$428,900$242/sqft
    Source: CCAR #2608800 Report a problem
    5/30/2026Price change$428,900-1.3%$242/sqft
    Source: CCAR #2608800 Report a problem
    4/27/2026Price change$434,500-1.1%$245/sqft
    Source: CCAR #2608800 Report a problem
    4/4/2026Listed for sale$439,500$248/sqft
    Source: CCAR #2608800 Report a problem

    Public tax history

    Tax history is unavailable.

    Neighborhood: 29566

    Nearby schools

    GreatSchools rating
    Schools provided by the listing agent
    • Elementary: Waterway Elementary
    • Middle: North Myrtle Beach Middle School
    • High: North Myrtle Beach High School

    Source: CCAR. This data may not be complete. We recommend contacting the local school district to confirm school assignments for this home.

    Get pre-qualified for a loan
    At Zillow Home Loans, we can pre-qualify you in as little as 5 minutes with no impact to your credit score.

    An equal housing lender. NMLS #10287.

    Sell for more on Zillow
    Get a Zillow Showcase℠ listing at no additional cost and you could sell for .
    $417,600
    2% more
    +$8,352
    With Zillow Showcase(estimated)
    $425,952