Skip main navigation
Sold
  • Price Unknown

    727 Wheatland Dr, Mc Gregor, TX 76657

    4beds
    2,211sqft
    Single Family Residence
    Built in 1993
    0.37 Acres Lot
    $419,000 Zestimate®
    $--/sqft
    $3,111 Estimated rent

    Home value

    $419,000

    $385,000 - $457,000

    $3,111/mo

    Zestimate® history
    Loading
    Loading...

    Owner options

    List your home for rent

    $3,111/mo

    Rent Zestimate®

    Find your next renter with Zillow Rental Manager. Plus, with online applications, you can quickly screen prospective tenants – for free.

    Learn more

    $3,111/mo

    Rent Zestimate®

    Refinance and save

    Refinancing to a lower rate could help reduce your monthly payments and save thousands over the life of the loan.

    See today's rates

    Explore your selling options

    Work with a Zillow partner agent

    Leverage their expertise and Zillow's premium Showcase listings to get your home seen by more buyers.

    Get started

    List with your own agent

    Get your home in front of millions of buyers by listing it on Zillow.

    Learn how to do it

    Sell it yourself

    Take full control of how buyers see your home on Zillow by listing For Sale by Owner (FSBO).

    List your home

    What's special

    Corner fireplaceWooden privacy fenceSpacious backyardFormal dining roomStorage buildingGranite countertopsSpacious brick patio
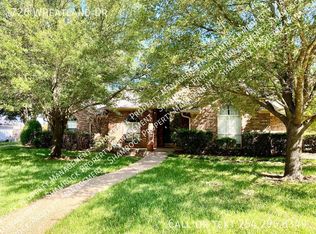
    Discover the charm and comfort of this exquisite 4-bedroom, 2-bathroom home nestled in the sought-after Meadowland Estates of McGregor, TX. Combining functionality with style, this home offers an inviting atmosphere for those who appreciate fine living. The property features a 2-car side entry garage, enhancing its curb appeal, while a wooden privacy fence encloses the spacious backyard for added security and tranquility. Upon entering, you are greeted by a spacious living room adorned with a corner fireplace, ideal for cozy gatherings. The formal dining room provides an elegant space for entertaining, while the adjacent breakfast area offers a casual spot for morning meals. Culinary enthusiasts will delight in the well-appointed kitchen, complete with granite countertops and abundant cabinet and counter space, making meal preparation a pleasure. The convenience continues with a large laundry room featuring a storage closet, ensuring ample room for organization and efficiency. This home's interior layout is designed for both privacy and seamless flow, enhancing daily living and entertaining alike. Step outside to your personal oasis featuring a spacious brick patio, perfect for al fresco dining and relaxation. The highlight of the outdoor space is the inground pool with a mesmerizing waterfall feature, promising endless summer enjoyment. The large backyard is dotted with mature trees providing shade and a sense of natural beauty, complemented by a storage building offering additional utility. This property combines the best of indoor and outdoor living, offering a serene retreat within a vibrant community. Experience the beauty and practicality of this McGregor gem, where attention to detail and timeless design come together harmoniously. The seller is also offering a 1 Year American Home Shield Warranty! Schedule your private showing today!

    Zillow last checked:

    Listing updated:

    Listed by:

    Pam Hanson 522420,

    Coldwell Banker Apex, REALTORS 254-776-0000

    Bought with:

    Joe Reed

    Weichert, Realtors - The Eastland Group

    Source: NTREIS,MLS#: 20965270

    Facts & features

    Interior

    Bedrooms & bathrooms
    • Bedrooms: 4
    • Bathrooms: 2
    • Full bathrooms: 2
    Primary bedroom
    • Level: First
    • Dimensions: 15 x 12
    Bedroom
    • Level: First
    • Dimensions: 12 x 10
    Bedroom
    • Level: First
    • Dimensions: 12 x 11
    Bedroom
    • Level: First
    • Dimensions: 11 x 11
    Breakfast room nook
    • Level: First
    • Dimensions: 11 x 12
    Dining room
    • Level: First
    • Dimensions: 12 x 11
    Living room
    • Level: First
    • Dimensions: 17 x 21
    Heating
    • Central, Electric
    Cooling
    • Central Air, Ceiling Fan(s), Electric
    Appliances
    • Included: Double Oven, Electric Cooktop, Electric Oven, Electric Range, Electric Water Heater, Disposal, Vented Exhaust Fan
    • Laundry: Common Area, Washer Hookup, Electric Dryer Hookup
    Features
    • Eat-in Kitchen, Granite Counters, Pantry, Walk-In Closet(s)
    • Flooring: Concrete, Terrazzo, Tile, Wood
    • Windows: Window Coverings
    • Has basement: No
    • Number of fireplaces: 1
    • Fireplace features: Wood Burning
    Interior area
    • Total interior livable area: 2,211 sqft

    Property

    Parking
    • Total spaces: 2
    • Parking features: Driveway, Garage, Garage Door Opener, Garage Faces Side
    • Attached garage spaces: 2
    • Has uncovered spaces: Yes
    Features
    • Levels: One
    • Stories: 1
    • Patio & porch: Covered
    • Exterior features: Private Yard, Storage
    • Has private pool: Yes
    • Pool features: In Ground, Outdoor Pool, Pool, Private, Salt Water, Water Feature
    • Fencing: Back Yard,Full,Wood
    Lot
    • Size: 0.37 Acres
    • Features: Back Yard, Interior Lot, Lawn, Landscaped, Many Trees
    Details
    • Parcel number: 144260

    Construction

    Type & style
    • Home type: SingleFamily
    • Architectural style: Traditional,Detached
    • Property subtype: Single Family Residence
    • Attached to another structure: Yes
    Materials
    • Brick
    • Foundation: Slab
    • Roof: Composition
    Condition
    • Year built: 1993

    Utilities & green energy

    • Sewer: Public Sewer
    • Water: Public
    • Utilities for property: Electricity Connected, Sewer Available, Water Available

    Community & HOA

    Community
    • Subdivision: Meadowland Estates
    HOA
    • Has HOA: No
    Location
    • Region: Mc Gregor

    Financial & listing details

    • Tax assessed value: $432,040
    • Annual tax amount: $4,393
    • Date on market: 6/10/2025
    • Cumulative days on market: 13 days
    • Listing terms: Cash,Conventional,FHA,VA Loan
    • Electric utility on property: Yes

    Price history

    DateEventPrice
    7/28/2025Sold--
    Source: NTREIS #20965270 Report a problem
    6/23/2025Pending sale$424,900$192/sqft
    Source: Coldwell Banker Apex, Realtors #20965270 Report a problem
    6/23/2025Contingent$424,900$192/sqft
    Source: NTREIS #20965270 Report a problem
    6/22/2025Listed for sale$424,900$192/sqft
    Source: NTREIS #20965270 Report a problem
    6/17/2025Pending sale$424,900$192/sqft
    Source: Coldwell Banker Apex, Realtors #20965270 Report a problem
    6/17/2025Contingent$424,900$192/sqft
    Source: NTREIS #20965270 Report a problem
    6/10/2025Listed for sale$424,900$192/sqft
    Source: NTREIS #20965270 Report a problem

    Public tax history

    YearProperty taxesTax assessment
    2025$4,393 +7.3%$432,040 +6.2%
    2024$4,094 -22.8%$406,900 +9.9%
    2023$5,304 +3.7%$370,085 +10%
    2022$5,115 -7.3%$336,441 +10%
    2021$5,516 $305,855 +10%
    2020-- $278,050 +3.1%
    2019$5,015 $269,750 +7%
    2018$5,015 +4%$252,040 +7.3%
    2017$4,820 -3%$234,800 +10.7%
    2016$4,969 $212,030 +5%
    2015$4,969 $201,970 +0.3%
    2014$4,969 $201,330 +9.5%
    2012-- $183,914 +8.7%
    2011-- $169,151 +2%
    2010-- $165,770 +1.3%
    2009-- $163,637 +1.4%
    2008-- $161,393 +7.1%
    2007-- $150,709
    2006-- $150,709 +3.4%
    2005-- $145,775
    2004-- $145,775 +4.2%
    2003-- $139,851 +18.2%
    2001-- $118,339 +0%
    2000-- $118,338
    Find assessor info on the county website

    Neighborhood: 76657

    Nearby schools

    GreatSchools rating
    Schools provided by the listing agent
    • Elementary: South Bosque
    • Middle: River Valley
    • High: Midway
    • District: Midway ISD

    Source: NTREIS. This data may not be complete. We recommend contacting the local school district to confirm school assignments for this home.

    Sell for more on Zillow
    Get a Zillow Showcase℠ listing at no additional cost and you could sell for .
    $419,000
    2% more
    +$8,380
    With Zillow Showcase(estimated)
    $427,380