Skip main navigation
Closed
  • $280,000

    727 Woodstock Ln, Bourbonnais, IL 60914

    3beds
    1,988sqft
    Single Family Residence
    Built in 1978
    0.26 Acres Lot
    $303,000 Zestimate®
    $141/sqft
    $2,162 Estimated rent

    Home value

    $303,000

    $288,000 - $318,000

    $2,162/mo

    Zestimate® history
    Loading
    Loading...

    Owner options

    List your home for rent

    $2,162/mo

    Rent Zestimate®

    Find your next renter with Zillow Rental Manager. Plus, with online applications, you can quickly screen prospective tenants – for free.

    Learn more

    $2,162/mo

    Rent Zestimate®

    Refinance and save

    $2,054/mo

    Est. payment

    Refinancing to a lower rate could help reduce your monthly payments and save thousands over the life of the loan.

    See today's rates

    $2,054/mo

    Est. payment

    Explore your selling options

    Work with a Zillow partner agent

    Leverage their expertise and Zillow's premium Showcase listings to get your home seen by more buyers.

    Get started

    List with your own agent

    Get your home in front of millions of buyers by listing it on Zillow.

    Learn how to do it

    Sell it yourself

    Take full control of how buyers see your home on Zillow by listing For Sale by Owner (FSBO).

    List your home

    What's special

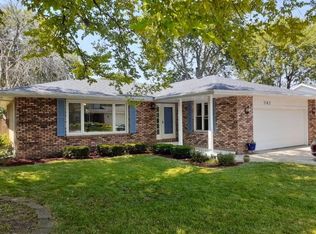
    Classic brick fireplaceTree lined streetsPrivate fully fenced yardElegant primary suiteSpacious family roomGenerous three seasons roomLarge bay window
    Do not miss your chance to live in one of the most sought after neighborhoods, Oak Run, with tree lined streets and timeless character create a truly special place to call home. This charming ranch offers stair free living and a welcoming front porch, perfect for enjoying your morning coffee. Step inside to find a bright living room with a large bay window and a built in feature wall with storage cabinets. The open dining space flows into the sunny kitchen, which opens to a spacious family room highlighted by a classic brick fireplace. The elegant primary suite includes a full ensuite bathroom with step-in shower for your private retreat. Two additional bedrooms, a full bath, and a generous three seasons room provide comfort and flexibility for your lifestyle. Outside, relax on the deck overlooking the private, fully fenced yard with a convenient storage shed, while an attached two car garage offers ample parking and storage. This gem is perfectly positioned just steps from the newly renovated Grove Pavilion with year round entertainment, parks, and fun for all ages. Enjoy the nearby Perry Farm Park with scenic trails, Exploration Station Children's Museum, and Olivet Nazarene University. Shopping, dining, and top rated schools are only minutes away, making this an ideal blend of convenience and community.

    Zillow last checked:

    Listing updated:

    Listed by:

    Melissa Kingsbury (224)699-5002,

    Redfin Corporation

    Bought with:

    Kate Coletti

    HomeSmart Realty Group

    Source: MRED as distributed by MLS GRID,MLS#: 12452552MLS Logo

    Facts & features

    Interior

    Bedrooms & bathrooms
    • Bedrooms: 3
    • Bathrooms: 2
    • Full bathrooms: 2
    Rooms
    • Room types: Sun Room
    Primary bedroom
    • Features: Flooring (Carpet), Bathroom (Full)
    • Level: Main
    • Area: 216 Square Feet
    • Dimensions: 18X12
    Bedroom 2
    • Features: Flooring (Carpet)
    • Level: Main
    • Area: 143 Square Feet
    • Dimensions: 11X13
    Bedroom 3
    • Features: Flooring (Carpet)
    • Level: Main
    • Area: 143 Square Feet
    • Dimensions: 13X11
    Dining room
    • Features: Flooring (Carpet)
    • Level: Main
    • Dimensions: COMBO
    Family room
    • Features: Flooring (Carpet)
    • Level: Main
    • Area: 360 Square Feet
    • Dimensions: 20X18
    Kitchen
    • Features: Kitchen (Pantry-Closet), Flooring (Ceramic Tile)
    • Level: Main
    • Area: 108 Square Feet
    • Dimensions: 12X9
    Laundry
    • Features: Flooring (Carpet)
    • Level: Main
    • Area: 28 Square Feet
    • Dimensions: 7X4
    Living room
    • Features: Flooring (Carpet)
    • Level: Main
    • Area: 399 Square Feet
    • Dimensions: 21X19
    Sun room
    • Features: Flooring (Other)
    • Level: Main
    • Area: 168 Square Feet
    • Dimensions: 21X8
    Heating
    • Natural Gas, Forced Air
    Cooling
    • Central Air
    Appliances
    • Included: Microwave, Dishwasher, Refrigerator, Washer, Dryer, Cooktop, Oven
    • Laundry: Main Level, In Unit
    Features
    • 1st Floor Bedroom, 1st Floor Full Bath
    • Basement: None
    • Attic: Unfinished
    • Number of fireplaces: 1
    • Fireplace features: Wood Burning, Family Room
    Interior area
    • Total structure area: 0
    • Total interior livable area: 1,988 sqft

    Property

    Parking
    • Total spaces: 2
    • Parking features: Concrete, Garage Door Opener, On Site, Garage Owned, Attached, Garage
    • Attached garage spaces: 2
    • Has uncovered spaces: Yes
    Accessibility
    • Accessibility features: No Disability Access
    Features
    • Stories: 1
    • Patio & porch: Deck
    Lot
    • Size: 0.26 Acres
    Details
    • Additional structures: Shed(s)
    • Parcel number: 17091910102400
    • Zoning: SINGL
    • Special conditions: None

    Construction

    Type & style
    • Home type: SingleFamily
    • Architectural style: Ranch
    • Property subtype: Single Family Residence
    Materials
    • Brick
    • Roof: Asphalt
    Condition
    • New construction: No
    • Year built: 1978

    Utilities & green energy

    • Electric: Circuit Breakers
    • Sewer: Public Sewer
    • Water: Public

    Community & HOA

    Community
    • Features: Curbs, Sidewalks, Street Lights, Street Paved
    HOA
    • Services included: None
    Location
    • Region: Bourbonnais

    Financial & listing details

    • Price per square foot: $141/sqft
    • Tax assessed value: $227,055
    • Annual tax amount: $5,376
    • Date on market: 8/28/2025
    • Listing terms: FHA
    • Ownership: Fee Simple

    Price history

    DateEventPrice
    9/25/2025Sold$280,000+3.7%$141/sqft
    Source: MRED as distributed by MLS GRID #12452552 Report a problem
    9/2/2025Contingent$269,900$136/sqft
    Source: MRED as distributed by MLS GRID #12452552 Report a problem
    8/28/2025Listed for sale$269,900$136/sqft
    Source: MRED as distributed by MLS GRID #12452552 Report a problem

    Public tax history

    YearProperty taxesTax assessment
    2024$5,376 +10.2%$75,685 +8%
    2023$4,879 +0.7%$70,079 +4.2%
    2022$4,843 +2.1%$67,267 +2.2%
    2021$4,746 +1.3%$65,787 +2.8%
    2020$4,685 +2.5%$64,026 +3%
    2019$4,569 +7.1%$62,161 +4%
    2018$4,266 $59,747 +2.5%
    2017$4,266 +4.4%$58,290 +3.3%
    2016$4,087 +3.4%$56,402 +3.7%
    2015$3,953 $54,364 -1.2%
    2014$3,953 $55,013 -2.4%
    2013-- $56,358 +0.1%
    2012-- $56,283 -7.2%
    2011-- $60,665 +0.9%
    2009$3,729 +3.7%$60,150 +4.5%
    2008$3,598 $57,546 +36%
    2002-- $42,315 +2%
    2001-- $41,486 +4%
    2000-- $39,890
    Find assessor info on the county website

    Neighborhood: 60914

    Nearby schools

    GreatSchools rating
    Schools provided by the listing agent
    • Elementary: Liberty Intermediate School
    • Middle: Bourbonnais Upper Grade Center
    • High: Bradley Boubonnais High School
    • District: 53

    Source: MRED as distributed by MLS GRID. This data may not be complete. We recommend contacting the local school district to confirm school assignments for this home.

    Get pre-qualified for a loan
    At Zillow Home Loans, we can pre-qualify you in as little as 5 minutes with no impact to your credit score.

    An equal housing lender. NMLS #10287.