Skip main navigation
Sold
  • Listed by: Berkshire Hathaway HS SSP • Gary Hendrickson • 253-405-1099
    Bought with: Abbey Realty Inc
    $999,950

    7270 14th Avenue SE, Lacey, WA 98503

    5beds
    3,297sqft
    Single Family Residence
    Built in 2026
    9,025 Square Feet Lot
    $1,001,000 Zestimate®
    $303/sqft
    $3,931 Estimated rent

    Home value

    $1,001,000

    $951,000 - $1.05M

    $3,931/mo

    Zestimate® history
    Loading
    Loading...

    Owner options

    List your home for rent

    $3,931/mo

    Rent Zestimate®

    Find your next renter with Zillow Rental Manager. Plus, with online applications, you can quickly screen prospective tenants – for free.

    Learn more

    $3,931/mo

    Rent Zestimate®

    Refinance and save

    $6,280/mo

    Est. payment

    Refinancing to a lower rate could help reduce your monthly payments and save thousands over the life of the loan.

    See today's rates

    $6,280/mo

    Est. payment

    Explore your selling options

    Work with a Zillow partner agent

    Leverage their expertise and Zillow's premium Showcase listings to get your home seen by more buyers.

    Get started

    List with your own agent

    Get your home in front of millions of buyers by listing it on Zillow.

    Learn how to do it

    Sell it yourself

    Take full control of how buyers see your home on Zillow by listing For Sale by Owner (FSBO).

    List your home

    What's special

    Versatile loft areaVersatile multigenerational livingStylish multi-tone cabinetrySpacious kitchenWrought-iron stair railingsWalk-in pantryStainless steel whirlpool appliances
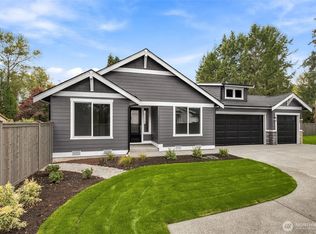
    Versatile multigenerational living meets modern new construction in the desirable Long Lake area of Lacey! This thoughtfully designed two-story home offers 4 bedrooms upstairs in the main residence, plus an attached main floor suite with its own private side entry, bedroom, living room/kitchenette, full bath with walk-in shower, and washer/dryer hookups. Perfect for extended living, guests or a private space for work or hobbies. Situated on a fully fenced and landscaped 9,000 sq ft lot, there's room to enjoy the outdoors while maintaining privacy. The oversized 3-car garage adds even more flexibility, with the third bay offering RV/travel-trailer height door & ceiling. Step into modern comfort and thoughtful design in this beautifully appointed two-story home. The spacious kitchen is a true standout, featuring stylish multi-tone cabinetry, stainless steel Whirlpool appliances, an oversized island with abundant storage and walk-in pantry. A built-in wine or coffee bar add both convenience and character. The home also features a built-in mud bench with coat hooks & wrought-iron stair railings. Upstairs, enjoy a versatile loft area, convenient utility room with washer/dryer. Oversized windows fill the home with natural light, while the covered back patio extends your living space. A perfect blend of style, function, and comfort! A rare combination of space, versatility, and convenience in a great Lacey location! No HOA!

    Zillow last checked:

    Listing updated:

    Listed by:

    Gary Hendrickson 253-405-1099 garyh@gh1team.com,

    Berkshire Hathaway HS SSP,

    Jennifer McAbee 253-861-8545,

    Berkshire Hathaway HS SSP

    Bought with:

    Jay Kobza, 25619

    Abbey Realty Inc

    Source: NWMLS as distributed by MLS GRID,MLS#: 2586376MLS Logo

    Facts & features

    Interior

    Bedrooms & bathrooms
    • Bedrooms: 5
    • Bathrooms: 4
    • Full bathrooms: 2
    • 3/4 bathrooms: 1
    • 1/2 bathrooms: 1
    • Main level bathrooms: 2
    • Main level bedrooms: 1
    Primary bedroom
    • Description: Primary bedroom
    • Level: Second
    Bedroom
    • Description: Bed 1
    • Level: Second
    Bedroom
    • Description: Bed 2
    • Level: Second
    Bedroom
    • Description: Bed 3
    • Level: Second
    Bedroom
    • Description: ADU bedroom 4
    • Level: Main
    Bathroom full
    • Description: Upper hall bath
    • Level: Second
    Bathroom full
    • Description: Primary bath
    • Level: Second
    Bathroom three quarter
    • Description: ADU bath with shower
    • Level: Main
    Other
    • Description: Main floor powder room
    • Level: Main
    Other
    • Description: ADU living room
    • Level: Main
    Dining room
    • Level: Main
    Entry hall
    • Level: Main
    Great room
    • Level: Main
    Kitchen with eating space
    • Level: Main
    Utility room
    • Description: Upper laundry room
    • Level: Second
    Utility room
    • Description: ADU W/D hook-up closet
    • Level: Main
    Heating
    • Fireplace, Forced Air, Heat Pump, Electric
    Cooling
    • Ductless, Forced Air, Heat Pump
    Appliances
    • Included: Dishwasher, Dryer, Microwave, Stove(s)/Range(s), Washer, Dishwasher(s), Dryer(s), Microwave(s), Washer(s), Water Heater: electric hybrid 65 gallon, Water Heater Location: garage
    Features
    • Flooring: Ceramic Tile, Laminate, Vinyl Plank, Carpet
    • Basement: None
    • Number of fireplaces: 1
    • Fireplace features: Electric, Main Level: 1, Fireplace
    Interior area
    • Total structure area: 3,297
    • Total interior livable area: 3,297 sqft

    Property

    Parking
    • Total spaces: 3
    • Parking features: Driveway, Attached Garage
    • Has attached garage: Yes
    • Covered spaces: 3
    Features
    • Levels: Two
    • Stories: 2
    • Entry location: Main
    • Patio & porch: Fireplace, Water Heater
    Lot
    • Size: 9,025 Square Feet
    • Features: Dead End Street, Paved, Electric Car Charging, Fenced-Fully, Irrigation, Patio, Sprinkler System
    • Topography: Level
    • Residential vegetation: Garden Space
    Details
    • Parcel number: 11822140800
    • Special conditions: Standard

    Construction

    Type & style
    • Home type: SingleFamily
    • Architectural style: 2 Story
    • Property subtype: Single Family Residence
    Materials
    • Cement Planked, Stone, Wood Products, Cement Plank
    • Foundation: Poured Concrete
    • Roof: Composition
    Condition
    • Very Good
    • New construction: Yes
    • Year built: 2026
    • Major remodel year: 2026
    Details
    • Builder name: Trumark Homes Washington LLC

    Utilities & green energy

    • Electric: Company: PSE
    • Sewer: STEP Sewer, Company: STEP sewer (City of Lacey)
    • Water: Public, Company: City of Lacey

    Community & HOA

    Community
    • Subdivision: Lacey
    Location
    • Region: Lacey

    Financial & listing details

    • Price per square foot: $303/sqft
    • Date on market: 9/25/2026
    • Listing terms: Conventional,FHA,VA Loan
    • Inclusions: Dishwasher(s), Dryer(s), Microwave(s), Stove(s)/Range(s), Washer(s)

    Price history

    DateEventPrice
    11/3/2026Sold$999,950$303/sqft
    Source: NWMLS as distributed by MLS GRID #2586376 Report a problem
    9/29/2026Pending sale$999,950$303/sqft
    Source: NWMLS as distributed by MLS GRID #2586376 Report a problem
    9/25/2026Listed for sale$999,950$303/sqft
    Source: NWMLS as distributed by MLS GRID #2586376 Report a problem

    Public tax history

    Tax history is unavailable.

    Neighborhood: 98503

    Nearby schools

    GreatSchools rating
    Get a cash offer in 3 minutes
    Find out how much your home could sell for in as little as 3 minutes with a no-obligation cash offer.
    Estimated market value

    $1,001,000

    Get a cash offer in 3 minutes
    Find out how much your home could sell for in as little as 3 minutes with a no-obligation cash offer.
    Estimated market value

    $1,001,000