Skip main navigation
Sold for $599,000
  • $599,000

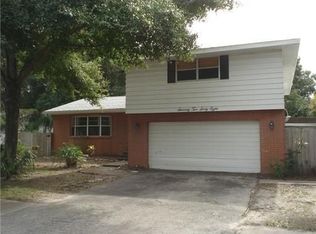
    7270 Amhurst Way, Clearwater, FL 33764

    4beds
    1,641sqft
    Single Family Residence
    Built in 1973
    7,000 Square Feet Lot
    $580,100 Zestimate®
    $365/sqft
    $3,555 Estimated rent

    Home value

    $580,100

    $522,000 - $644,000

    $3,555/mo

    Zestimate® history
    Loading
    Loading...

    Owner options

    List your home for rent

    $3,555/mo

    Rent Zestimate®

    Find your next renter with Zillow Rental Manager. Plus, with online applications, you can quickly screen prospective tenants – for free.

    Learn more

    $3,555/mo

    Rent Zestimate®

    Refinance and save

    $4,079/mo

    Est. payment

    Refinancing to a lower rate could help reduce your monthly payments and save thousands over the life of the loan.

    See today's rates

    $4,079/mo

    Est. payment

    Explore your selling options

    Work with a Zillow partner agent

    Leverage their expertise and Zillow's premium Showcase listings to get your home seen by more buyers.

    Get started

    List with your own agent

    Get your home in front of millions of buyers by listing it on Zillow.

    Learn how to do it

    Sell it yourself

    Take full control of how buyers see your home on Zillow by listing For Sale by Owner (FSBO).

    List your home

    What's special

    Screened pool enclosureModern finishesNew roofPool heaterSmart garage door systemHospital-grade air purificationTermite protection system
    Stunning 4-Bedroom, 3-Bath Pool Home in Prime Location – Fully Updated & Move-In Ready! Welcome to this beautifully updated 4-bedroom, 3-bathroom home with a 2-car garage and screened-in swimming pool, located in one of the area’s most desirable neighborhoods. Just minutes from top-rated schools, major shopping centers, dining, entertainment, state of the art medical facilities, recreational areas, and the world-renowned Gulf Coast beaches, this home truly offers the best of Florida living. +++++++++++++++++++++++++++++++++++++++++++++++++++++++++++++++++++++++++++++++++++++++ Sitting high and dry, this property sustained no storm-related damage during the previous hurricane season. With state-of-the-art systems and built-in protection features, it’s fully equipped to withstand whatever Mother Nature delivers, giving you peace of mind all year long. +++++++++++++++++++++++++++++++++++++++++++++++++++++++++++++++++++++++++++++++++++++++++ Step inside and discover an open, airy layout complemented by modern finishes and a long list of high-end updates: Recent Updates: 2021: Installed pool heater and new laminate flooring on the second floor 2022: Remodeled master and second upstairs bathrooms; installed hardwired smoke and carbon monoxide detectors; added termite bait traps; Owned solar panels 2023: Major upgrades including, water softener, Lennox smart AC system, hybrid water heater, Generac backup generator, front and back turf, putting green, coffee bar, updated kitchen with Samsung appliances, Chamberlain smart garage door system, and mosaic epoxy floors 2024: Installed screened pool enclosure and 30-amp exterior RV hookup 2025: Brand new roof, gutters, front turf, and paver pad for additional parking +++++++++++++++++++++++++++++++++++++++++++++++++++++++++++++++++++++++++++++++++++++++ Home Features: Whole-house Generac propane generator for reliable backup power Lennox smart HVAC system with hospital-grade air purification (REM 3 system and static electric filter) Hybrid tank/tankless water heater with 80-gallon capacity for uninterrupted hot water supply All systems—HVAC, water heater, and generator—are WiFi-enabled and can be controlled remotely LED lighting throughout the home Upstairs laundry room in the master suite, with additional hookup in the garage Termite protection system with strategically placed bait traps Beautiful, maintenance-free turf in both the front and backyard, complete with a private putting green +++++++++++++++++++++++++++++++++++++++++++++++++++++++++++++++++++++++++++++++++++++++ Whether you’re hosting gatherings, relaxing by the pool, or simply enjoying the low-maintenance lifestyle, this home is designed for comfort, efficiency, and resilience. Move-in ready and built to last—schedule your private showing today!

    Zillow last checked:

    Listing updated:

    Listing Provided by:

    Steven Coderre 727-409-2196,

    REVERE REALTY LLC 727-537-0760

    Bought with:

    Katherine Congdon, 694747

    KELLER WILLIAMS REALTY- PALM H

    Whitney Cook, 3555482

    KELLER WILLIAMS REALTY- PALM H

    Source: Stellar MLS,MLS#: TB8377023MLS LogoOriginating MLS: Suncoast Tampa

    Facts & features

    Interior

    Bedrooms & bathrooms
    • Bedrooms: 4
    • Bathrooms: 3
    • Full bathrooms: 3
    Primary bedroom
    • Features: Ceiling Fan(s), Built-in Closet
    • Level: Second
    • Area: 234 Square Feet
    • Dimensions: 13x18
    Bedroom 2
    • Features: Ceiling Fan(s), Walk-In Closet(s)
    • Level: Second
    • Area: 143 Square Feet
    • Dimensions: 13x11
    Bedroom 3
    • Features: Ceiling Fan(s), Walk-In Closet(s)
    • Level: Second
    • Area: 121 Square Feet
    • Dimensions: 11x11
    Bedroom 4
    • Features: Ceiling Fan(s), Built-in Closet
    • Level: First
    • Area: 176 Square Feet
    • Dimensions: 11x16
    Primary bathroom
    • Features: Shower No Tub, Built-in Closet
    • Level: Second
    • Area: 154 Square Feet
    • Dimensions: 14x11
    Bathroom 1
    • Features: Shower No Tub
    • Level: First
    • Area: 91 Square Feet
    • Dimensions: 7x13
    Bathroom 2
    • Features: Tub With Shower
    • Level: Second
    • Area: 49 Square Feet
    • Dimensions: 7x7
    Dining room
    • Level: First
    • Area: 100 Square Feet
    • Dimensions: 10x10
    Kitchen
    • Level: First
    • Area: 100 Square Feet
    • Dimensions: 10x10
    Living room
    • Level: First
    • Area: 252 Square Feet
    • Dimensions: 18x14
    Heating
    • Central
    Cooling
    • Central Air
    Appliances
    • Included: Dishwasher, Disposal, Electric Water Heater, Microwave, Range, Refrigerator
    • Laundry: Laundry Room, Upper Level
    Features
    • Ceiling Fan(s), Solid Surface Counters, Solid Wood Cabinets, Thermostat
    • Flooring: Carpet, Laminate, Tile
    • Doors: Sliding Doors
    • Has fireplace: No
    Interior area
    • Total structure area: 2,586
    • Total interior livable area: 1,641 sqft

    Property

    Parking
    • Total spaces: 2
    • Parking features: Garage - Attached
    • Attached garage spaces: 2
    • Details: Garage Dimensions: 18x24
    Features
    • Levels: Two
    • Stories: 2
    • Patio & porch: Covered, Deck, Patio, Screened
    • Exterior features: Irrigation System, Sidewalk
    • Has private pool: Yes
    • Pool features: Gunite, In Ground, Screen Enclosure
    • Fencing: Fenced,Wood
    Lot
    • Size: 7,000 sqft
    • Dimensions: 70 x 100
    • Features: Landscaped, Level, Sidewalk
    • Residential vegetation: Oak Trees, Trees/Landscaped
    Details
    • Additional structures: Shed(s)
    • Parcel number: 312916600360260220
    • Zoning: R-3
    • Special conditions: None

    Construction

    Type & style
    • Home type: SingleFamily
    • Architectural style: Colonial,Mid-Century Modern
    • Property subtype: Single Family Residence
    Materials
    • Block, Stucco, Wood Frame, Wood Siding
    • Foundation: Slab
    • Roof: Shingle
    Condition
    • New construction: No
    • Year built: 1973

    Utilities & green energy

    • Sewer: Public Sewer
    • Water: Public
    • Utilities for property: Cable Available, Electricity Connected, Public, Sewer Connected, Street Lights, Water Connected

    Community & neighborhood

    Location
    • Region: Clearwater
    • Subdivision: NEWPORT UNIT 11

    HOA & financial

    HOA
    • Has HOA: No
    Other fees
    • Pet fee: $0 monthly
    Other financial information
    • Total actual rent: 0

    Other

    Other facts
    • Listing terms: Cash,Conventional,FHA,VA Loan
    • Ownership: Fee Simple
    • Road surface type: Paved, Asphalt

    Price history

    DateEventPrice
    6/3/2025Sold$599,000$365/sqft
    Source: Stellar MLS #TB8377023 Report a problem
    4/25/2025Pending sale$599,000$365/sqft
    Source: Stellar MLS #TB8377023 Report a problem
    4/23/2025Listed for sale$599,000+40.9%$365/sqft
    Source: Stellar MLS #TB8377023 Report a problem
    8/8/2024Listing removed$425,000-1.2%$259/sqft
    Source: Stellar MLS #U8126195 Report a problem
    8/13/2021Sold$430,000+1.2%$262/sqft
    Source: Public Record Report a problem
    6/16/2021Pending sale$425,000$259/sqft
    Source: Stellar MLS #U8126195 Report a problem
    6/10/2021Listed for sale$425,000+123.7%$259/sqft
    Source: Stellar MLS #U8126195 Report a problem
    9/2/2009Sold$190,000-4%$116/sqft
    Source: Stellar MLS #U7419582 Report a problem
    8/5/2009Price change$197,900-1%$121/sqft
    Source: Gulf Coast Realty Sales Inc #7419582 Report a problem
    7/16/2009Listed for sale$199,900+95.8%$122/sqft
    Source: Gulf Coast Realty Sales Inc #7419582 Report a problem
    11/7/2008Sold$102,100+13.4%$62/sqft
    Source: Public Record Report a problem
    7/11/1995Sold$90,000$55/sqft
    Source: Public Record Report a problem

    Public tax history

    YearProperty taxesTax assessment
    2024$6,418 +1.6%$387,555 +3%
    2023$6,319 +3.5%$376,267 +3.6%
    2022$6,108 +33.3%$363,170 +58.1%
    2021$4,583 +258.8%$229,739 +118.5%
    2020$1,277 +2.8%$105,136 +2.3%
    2019$1,242 $102,772 +1.9%
    2018$1,242 +1.7%$100,856 +2.1%
    2017$1,221 +5.1%$98,782 +2.1%
    2016$1,162 -1.5%$96,750 +0.7%
    2015$1,180 -1.1%$96,077 -0.7%
    2014$1,192 +1.1%$96,784 +1.5%
    2013$1,179 -26%$95,354 -17.1%
    2012$1,594 $115,018 -0.8%
    2011-- $115,967 -12.3%
    2010-- $132,208 -7.1%
    2009-- $142,358 +46.8%
    2008$1,117 $96,998 +3%
    2007-- $94,173 -37.2%
    2005-- $150,000 +14.9%
    2004$1,353 +7%$130,500 +6.7%
    2003$1,265 +6.3%$122,300 +7.7%
    2002$1,190 $113,600 +19.2%
    2001$1,190 +4.7%$95,300 -4.5%
    2000$1,136 $99,800

    Find assessor info on the county website

    Neighborhood: Newport

    Nearby schools

    GreatSchools rating
    Schools provided by the listing agent
    • Elementary: Frontier Elementary-PN
    • Middle: Fitzgerald Middle-PN
    • High: Pinellas Park High-PN

    Source: Stellar MLS. This data may not be complete. We recommend contacting the local school district to confirm school assignments for this home.

    Get a cash offer in 3 minutes
    Find out how much your home could sell for in as little as 3 minutes with a no-obligation cash offer.
    Estimated market value
    $580,100
    Get a cash offer in 3 minutes
    Find out how much your home could sell for in as little as 3 minutes with a no-obligation cash offer.
    Estimated market value
    $580,100