Be the very first to see this charming Country Cape in the rural but very close in Cold Harbor area. This home features two generously sized bedrooms on the 1st level and two on the 2nd level as well as luxurious soaking tub w/separate shower on 2nd level. This home has brand new carpet and paint throughout and freshly painted kitchen cabinets for a new modern look. There is a 1st floor laundry room/utility area, a brick, wood burning fireplace (w/insert), recessed lighting, ceiling fans and so much more. The exterior of this home features a full country porch, premium vinyl siding, aggregate walkways, two utility sheds and 3+ level acres backing to a 100+/- acre lot owned by the US Government Battlefields preserved for your families tranquility and enjoyment. Call today for your private showing.
Sold for $415,000
$415,000
7270 Crossing Oaks Trl, Mechanicsville, VA 23111
4beds
1,788sqft
Single Family Residence
Built in 1995
3.06 Acres Lot
$467,800 Zestimate®
$232/sqft
$2,542 Estimated rent
Home value
$467,800
$444,000 - $491,000
$2,542/mo
Zestimate® history
Owner options
List your home for rent
$2,542/mo
Rent Zestimate®
Find your next renter with Zillow Rental Manager. Plus, with online applications, you can quickly screen prospective tenants – for free.
$2,542/mo
Rent Zestimate®
Refinance and save
$2,497/mo
Est. payment
Refinancing to a lower rate could help reduce your monthly payments and save thousands over the life of the loan.
$2,497/mo
Est. payment
Explore your selling options
Work with a Zillow partner agent
Leverage their expertise and Zillow's premium Showcase listings to get your home seen by more buyers.
Get startedList with your own agent
Get your home in front of millions of buyers by listing it on Zillow.
Learn how to do itSell it yourself
Take full control of how buyers see your home on Zillow by listing For Sale by Owner (FSBO).
List your homeWhat's special
Brand new carpetPaint throughoutPremium vinyl sidingAggregate walkwaysCeiling fansRecessed lightingLuxurious soaking tub
Zillow last checked:
Listing updated:
Listed by:
Chuck Jenkins 804-397-9389,
Long & Foster REALTORS
Bought with:
Beth McCombs, 0225044289
Keller Williams Realty
Source: CVRMLS,MLS#: 2318647 Originating MLS: Central Virginia Regional MLS
Originating MLS: Central Virginia Regional MLSFacts & features
Interior
Bedrooms & bathrooms
- Bedrooms: 4
- Bathrooms: 2
- Full bathrooms: 2
Primary bedroom
- Level: Second
- Dimensions: 0 x 0
Bedroom 2
- Level: Second
- Dimensions: 0 x 0
Bedroom 3
- Level: First
- Dimensions: 0 x 0
Bedroom 4
- Level: First
- Dimensions: 0 x 0
Family room
- Level: First
- Dimensions: 0 x 0
Foyer
- Level: First
- Dimensions: 0 x 0
Other
- Description: Tub & Shower
- Level: First
Other
- Description: Tub & Shower
- Level: Second
Kitchen
- Level: First
- Dimensions: 0 x 0
Heating
- Electric, Heat Pump, Zoned
Cooling
- Heat Pump, Zoned
Appliances
- Laundry: Washer Hookup, Dryer Hookup
Features
- Bedroom on Main Level, Breakfast Area, Bay Window, Ceiling Fan(s), Eat-in Kitchen, French Door(s)/Atrium Door(s), Fireplace, Garden Tub/Roman Tub, Laminate Counters, Recessed Lighting, Wired for Data, Walk-In Closet(s), Workshop
- Flooring: Carpet, Vinyl
- Doors: French Doors
- Basement: Crawl Space
- Attic: Access Only
- Number of fireplaces: 1
- Fireplace features: Masonry, Insert
Interior area
- Total interior livable area: 1,788 sqft
- Finished area above ground: 1,788
Property
Features
- Levels: Two
- Stories: 2
- Patio & porch: Front Porch, Stoop
- Exterior features: Storage, Shed
- Pool features: None
- Fencing: None
Lot
- Size: 3.06 Acres
- Features: Dead End
Details
- Additional structures: Utility Building(s)
- Parcel number: 8734357472
Construction
Type & style
- Home type: SingleFamily
- Architectural style: Cape Cod,Two Story
- Property subtype: Single Family Residence
Materials
- Drywall, Frame, Vinyl Siding
Condition
- Resale
- New construction: No
- Year built: 1995
Utilities & green energy
- Sewer: Septic Tank
- Water: Well
Community & HOA
Community
- Subdivision: None
Location
- Region: Mechanicsville
Financial & listing details
- Price per square foot: $232/sqft
- Tax assessed value: $269,200
- Annual tax amount: $2,181
- Date on market: 1/20/2026
- Ownership: Individuals
- Ownership type: Sole Proprietor
Price history
| Date | Event | Price |
|---|---|---|
| 8/23/2023 | Sold | $415,000+6.4%$232/sqft |
Source:  CVRMLS #2318647 Report a problem CVRMLS #2318647 Report a problem | ||
| 8/3/2023 | Pending sale | $389,950$218/sqft |
Source: CVRMLS #2318647 Report a problem | ||
| 8/2/2023 | Listed for sale | $389,950+52.9%$218/sqft |
Source: CVRMLS #2318647 Report a problem | ||
| 10/15/2014 | Sold | $255,000$143/sqft |
Source: CVRMLS #1423941 Report a problem | ||
Public tax history
| Year | Property taxes | Tax assessment |
|---|---|---|
| 2025 | $3,238 +10.3% | $399,800 +10.3% |
| 2024 | $2,935 +6.2% | $362,400 +6.2% |
| 2023 | $2,764 +14.6% | $341,200 +14.6% |
| 2022 | $2,411 | $297,700 +10.6% |
| 2021 | -- | $269,200 |
| 2020 | $2,181 +11.4% | $269,200 +11.4% |
| 2019 | $1,957 | $241,600 |
| 2018 | $1,957 +21.8% | $241,600 +21.8% |
| 2017 | $1,606 | $198,300 |
| 2016 | $1,606 | $198,300 |
| 2015 | $1,606 | $198,300 |
| 2014 | $1,606 | $198,300 |
| 2013 | $1,606 | -- |
| 2012 | $1,606 -18.8% | -- |
| 2011 | $1,978 | -- |
| 2010 | $1,978 | -- |
| 2009 | $1,978 +4.2% | -- |
| 2008 | $1,898 | -- |
| 2007 | $1,898 +12.9% | -- |
| 2006 | $1,681 | -- |
| 2005 | $1,681 | -- |
| 2004 | -- | -- |
| 2003 | $1,089 +11.4% | -- |
| 2002 | $977 | -- |
| 2001 | $977 | -- |
Find assessor info on the county website
Neighborhood: 23111
Nearby homes
- $525,2003 bd2 ba2.3k sqft7267 Crossing Oaks Trl, Mechanicsville, VA 23111Off Market
- $426,9003 bd2 ba1.8k sqft7283 Crossing Oaks Trl, Mechanicsville, VA 23111Off Market
- $588,2003 bd3 ba3.3k sqft7292 Crossing Oaks Trl, Mechanicsville, VA 23111Off Market
- $639,1003 bd3 ba3.1k sqft7297 Crossing Oaks Trl, Mechanicsville, VA 23111Off Market
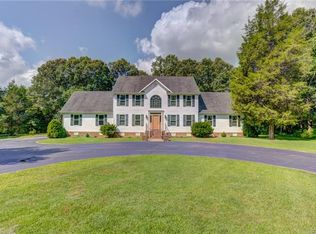
- $540,5005 bd3 ba2.3k sqft7249 Crossing Oaks Trl, Mechanicsville, VA 23111Off Market
- $616,4004 bd3 ba3k sqft7239 Crossing Oaks Trl, Mechanicsville, VA 23111Off Market
- $463,1003 bd2 ba1.5k sqft5417 Sandy Valley Rd, Mechanicsville, VA 23111Off Market
- $256,200-- bd-- ba-- sqftCrossing Oaks Trl, Mechanicsville, VA 23111Off Market
Nearby schools
GreatSchools rating
- 6/10Cold Harbor Elementary SchoolGrades: PK-5Distance: 1.9 mi
- 6/10Bell Creek MiddleGrades: 6-8Distance: 3 mi
- 5/10Mechanicsville High SchoolGrades: 9-12Distance: 2.9 mi
Schools provided by the listing agent
- Elementary: Cold Harbor
- Middle: Bell Creek Middle
- High: Mechanicsville
Source: CVRMLS. This data may not be complete. We recommend contacting the local school district to confirm school assignments for this home.
Get a cash offer in 3 minutes
Find out how much your home could sell for in as little as 3 minutes with a no-obligation cash offer.
Estimated market value
$467,800
Get a cash offer in 3 minutes
Find out how much your home could sell for in as little as 3 minutes with a no-obligation cash offer.
Estimated market value
$467,800
- Virginia
- Hanover County
- Mechanicsville
- 23111
- 7270 Crossing Oaks Trl
Nearby cities
Nearby zip codes
Other Mechanicsville Topics
