Wow! Why wait to build when you can move right into this beautifully upgraded 2018 home on one of the premier lots in Qual Run! Tucked away on a huge, private cul-de-sac lot, this spacious 5-bedroom +loft, 3 bath home offers the perfect blend of comfort, functionality, & style. A highly desirable floor plan includes a full bed & bath on the main level. Inside, you'll find tile & laminate flooring, expansive living spaces, & an open-concept design that seamlessly connects the kitchen & great room--perfect for entertaining. Kitchen features a large island, gas cooking, abundant cabinetry, & plenty of prep space for gatherings of any size. The true highlight is the backyard paradise! Step outside to your private retreat featuring a sparkling pool with solar hot water heating.... an oversized covered patio, and a charming gazebo--creating the ultimate space for relaxing or hosting. There's even room to live your lifestyle dreams with a dedicated garden area and space for chickens! Additional features include an RV gate, ample space for all your toys, and a lot that offers both privacy and versatility. This home truly has it all--space, upgrades, and an incredible outdoor lifestyle. Don't miss out!
Sold for $445,000
$445,000
7270 E TEAL Way, San Tan Valley, AZ 85143
5beds
2,617sqft
Single Family Residence
Built in 2018
0.31 Acres Lot
$-- Zestimate®
$170/sqft
$2,469 Estimated rent
Home value
Not available
Estimated sales range
Not available
$2,469/mo
Zestimate® history
Owner options
List your home for rent
$2,469/mo
Rent Zestimate®
Find your next renter with Zillow Rental Manager. Plus, with online applications, you can quickly screen prospective tenants – for free.
$2,469/mo
Rent Zestimate®
Refinance and save
$2,677/mo
Est. payment
Refinancing to a lower rate could help reduce your monthly payments and save thousands over the life of the loan.
$2,677/mo
Est. payment
Explore your selling options
Work with a Zillow partner agent
Leverage their expertise and Zillow's premium Showcase listings to get your home seen by more buyers.
Get startedList with your own agent
Get your home in front of millions of buyers by listing it on Zillow.
Learn how to do itSell it yourself
Take full control of how buyers see your home on Zillow by listing For Sale by Owner (FSBO).
List your homeWhat's special
Oversized covered patioOpen-concept designRv gatePrivate retreatGas cookingPlenty of prep spaceAbundant cabinetry
Zillow last checked:
Listing updated:
Listed by:
Chris Benson 480-225-7188,
NextHome Alliance,
Scott Baglien 480-231-6384,
NextHome Alliance
Bought with:
Brody Foote, SA718342000
SERHANT.
Stephanie Bray, BR628185000
SERHANT.
Source: ARMLS,MLS#: 7008593
Facts & features
Interior
Bedrooms & bathrooms
- Bedrooms: 5
- Bathrooms: 3
- Full bathrooms: 3
Heating
- Electric
Cooling
- Central Air, Ceiling Fan(s)
Appliances
- Included: Built-in Microwave, Dishwasher, Disposal, Gas Range
- Laundry: Inside
Features
- Granite Counters, Eat-in Kitchen, 9+ Flat Ceilings, Kitchen Island, Pantry, Full Bth Master Bdrm
- Flooring: Laminate, Tile
- Windows: Double Pane Windows
- Has basement: No
- Has fireplace: No
Interior area
- Total structure area: 2,617
- Total interior livable area: 2,617 sqft
Property
Parking
- Total spaces: 4
- Parking features: Garage, Open
- Garage spaces: 2
- Uncovered spaces: 2
Features
- Stories: 2
- Patio & porch: Covered, Patio
- Has private pool: Yes
- Pool features: Play Pool
- Spa features: None
- Fencing: Block
Lot
- Size: 0.31 Acres
- Features: Borders Common Area, Desert Front, Cul-De-Sac, Grass Back, Auto Timer H2O Front, Auto Timer H2O Back
Details
- Parcel number: 21024351
- Special conditions: Real Estate Owned
Construction
Type & style
- Home type: SingleFamily
- Property subtype: Single Family Residence
Materials
- Stucco, Wood Frame, Painted
- Roof: Tile
Condition
- Year built: 2018
Utilities & green energy
- Sewer: Private Sewer
- Water: Pvt Water Company
Green energy
- Energy efficient items: Water Heater
Community & HOA
Community
- Features: Biking/Walking Path
- Subdivision: QUAIL RUN
HOA
- Has HOA: Yes
- Services included: Maintenance Grounds
- HOA fee: $68 monthly
- HOA name: Quail Run
- HOA phone: 602-957-9191
Location
- Region: San Tan Valley
Financial & listing details
- Price per square foot: $170/sqft
- Tax assessed value: $472,261
- Annual tax amount: $1,582
- Date on market: 4/3/2026
- Cumulative days on market: 48 days
- Listing terms: Cash,Conventional,FHA,VA Loan
- Ownership: Fee Simple
Price history
| Date | Event | Price |
|---|---|---|
| 5/21/2026 | Sold | $445,000+4.7%$170/sqft |
Source:  ARMLS #7008593 Report a problem ARMLS #7008593 Report a problem | ||
| 5/6/2026 | Pending sale | $424,900$162/sqft |
Source:  NextHome #7008593 Report a problem NextHome #7008593 Report a problem | ||
| 4/4/2026 | Listed for sale | $424,900+13.8%$162/sqft |
Source: NextHome #7008593 Report a problem | ||
| 2/18/2026 | Sold | $373,500+42.6%$143/sqft |
Source: Public Record Report a problem | ||
| 9/28/2018 | Sold | $262,000$100/sqft |
Source: Public Record Report a problem | ||
Public tax history
| Year | Property taxes | Tax assessment |
|---|---|---|
| 2026 | $1,582 +0.6% | $47,225 +3.2% |
| 2025 | $1,573 -0.2% | $45,773 -19.8% |
| 2024 | $1,576 +1.7% | $57,089 +25.8% |
| 2023 | $1,550 -10% | $45,368 +12.8% |
| 2022 | $1,723 +11.1% | $40,203 +12% |
| 2021 | $1,551 +1121.8% | $35,883 +13.9% |
| 2020 | $127 +3.7% | $31,492 +2711.8% |
| 2019 | $122 +5.6% | $1,120 |
| 2018 | $116 +1.6% | $1,120 |
| 2017 | $114 | $1,120 |
| 2016 | -- | -- |
| 2014 | -- | $800 |
Find assessor info on the county website
Neighborhood: 85143
Nearby homes
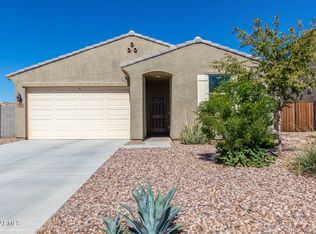
- $340,0003 bd2 ba1.6k sqft7242 E Teal Way, San Tan Valley, AZ 85143For Sale
- $440,400-- bd-- ba2.6k sqft7269 E Peacock Ct, San Tan Valley, AZ 85143Off Market
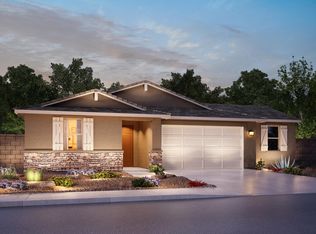
- $366,1004 bd2 ba1.9k sqft7241 E Peacock Ct, San Tan Valley, AZ 85143Off Market
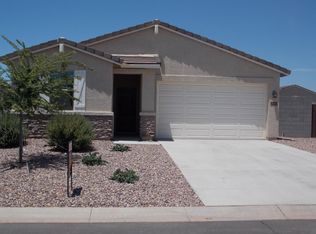
- $331,7003 bd2 ba1.6k sqft7222 E Teal Way, San Tan Valley, AZ 85143Off Market
- $350,0003 bd2 ba1.8k sqft7261 E Teal Way, San Tan Valley, AZ 85143Sold
- $325,000-- bd-- ba1.6k sqft7279 E Teal Way, San Tan Valley, AZ 85143Off Market
- $355,9003 bd2 ba1.6k sqft7243 E Teal Way, San Tan Valley, AZ 85143Sold
- $341,1003 bd2 ba1.6k sqft7221 E Peacock Ct, San Tan Valley, AZ 85143Off Market
Nearby schools
GreatSchools rating
- 3/10Magma Ranch K8 SchoolGrades: PK-8Distance: 2.3 mi
- 6/10Poston Butte High SchoolGrades: 7-12Distance: 3.5 mi
Schools provided by the listing agent
- Elementary: Magma Ranch K8 School
- Middle: Magma Ranch K8 School
- High: Poston Butte High School
- District: Florence Unified School District
Source: ARMLS. This data may not be complete. We recommend contacting the local school district to confirm school assignments for this home.


Get pre-qualified for a loan
At Zillow Home Loans, we can pre-qualify you in as little as 5 minutes with no impact to your credit score.An equal housing lender. NMLS #10287.
- Arizona
- Pinal County
- San Tan Valley
- 85143
- 7270 E TEAL Way
Nearby cities
Nearby zip codes
Other San Tan Valley Topics
