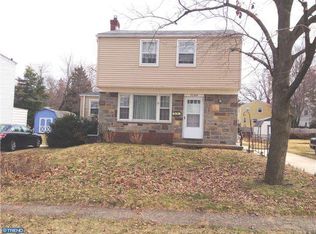
This 4 bedroom 3 bathroom, Fabulous home is set in desirable neighborhood of Pennsauken. Property is located on border of Merchentville and Cherry hill mall and close to Philadelphia. Recently fully renovated spectacular custom home and two story, 4 bedrooms and 3 bathrooms and master bed room have attached bathroom with big walk-in closet on 2nd floor. New great kitchen with granite counter top with Samsung refrigerator and great stainless steel appliances with formal dinning room with open kitchen. House has large living room and family room. Beautiful sunroom sitting area in back side. Hardwood flooring in living and in bedrooms. Kitchen and dining area with beautiful tracking LED lights. Full finished basement with half bathroom and laundry room,
Sold for $425,000
Street View
$425,000
7270 Githens Ave, Pennsauken, NJ 08109
4beds
2,054sqft
Single Family Residence
Built in 1955
6,251 Square Feet Lot
$425,100 Zestimate®
$207/sqft
$3,179 Estimated rent
Home value
$425,100
$391,000 - $459,000
$3,179/mo
Zestimate® history
Owner options
List your home for rent
$3,179/mo
Rent Zestimate®
Find your next renter with Zillow Rental Manager. Plus, with online applications, you can quickly screen prospective tenants – for free.
$3,179/mo
Rent Zestimate®
Refinance and save
$3,154/mo
Est. payment
Refinancing to a lower rate could help reduce your monthly payments and save thousands over the life of the loan.
$3,154/mo
Est. payment
Explore your selling options
Work with a Zillow partner agent
Leverage their expertise and Zillow's premium Showcase listings to get your home seen by more buyers.
Get startedList with your own agent
Get your home in front of millions of buyers by listing it on Zillow.
Learn how to do itSell it yourself
Take full control of how buyers see your home on Zillow by listing For Sale by Owner (FSBO).
List your homeWhat's special
Samsung refrigeratorGreat stainless steel appliancesFamily room
Zillow last checked:
Listing updated:
Listed by:
Derek Eisenberg 877-996-5728,
Continental Real Estate Group
Bought with:
Stefanie Capone, 347747
Opus Elite Real Estate
Source: Bright MLS,MLS#: NJCD2112864
Facts & features
Interior
Bedrooms & bathrooms
- Bedrooms: 4
- Bathrooms: 3
- Full bathrooms: 2
- 1/2 bathrooms: 1
- Main level bathrooms: 3
- Main level bedrooms: 4
Basement
- Area: 0
Heating
- Central, Forced Air, Heat Pump, Electric, Natural Gas
Cooling
- Ceiling Fan(s), Central Air, Heat Pump, Electric
Appliances
- Included: Dishwasher, Exhaust Fan, Microwave, Cooktop, Washer, Ice Maker, Range Hood, Dryer, ENERGY STAR Qualified Refrigerator, Gas Water Heater
- Laundry: In Basement
Features
- Dining Area, Combination Kitchen/Living, Kitchen Island, Combination Dining/Living, Eat-in Kitchen, Floor Plan - Traditional, Kitchen - Table Space, Upgraded Countertops, Walk-In Closet(s), Attic/House Fan, Ceiling Fan(s)
- Flooring: Hardwood, Ceramic Tile, Marble, Laminate, Wood
- Basement: Combination,Finished,Full,Heated,Sump Pump
- Number of fireplaces: 2
- Fireplace features: Brick, Gas/Propane
Interior area
- Total structure area: 2,054
- Total interior livable area: 2,054 sqft
- Finished area above ground: 2,054
- Finished area below ground: 0
Property
Parking
- Total spaces: 2
- Parking features: Concrete, Driveway
- Uncovered spaces: 2
Accessibility
- Accessibility features: None
Features
- Levels: Two
- Stories: 2
- Patio & porch: Porch
- Exterior features: Sidewalks
- Pool features: None
- Fencing: Full,Wire
Lot
- Size: 6,251 Square Feet
- Dimensions: 50.00 x 125.00
- Features: Front Yard, Rear Yard
Details
- Additional structures: Above Grade, Below Grade
- Parcel number: 270320200023
- Zoning: N/A
- Special conditions: Standard
Construction
Type & style
- Home type: SingleFamily
- Architectural style: Colonial
- Property subtype: Single Family Residence
Materials
- Brick, Vinyl Siding
- Foundation: Block
- Roof: Shingle
Condition
- New construction: No
- Year built: 1955
- Major remodel year: 2026
Utilities & green energy
- Electric: Circuit Breakers, 150 Amps
- Sewer: Public Sewer
- Water: Public
- Utilities for property: Electricity Available, Natural Gas Available, Water Available, Sewer Available
Green energy
- Energy efficient items: HVAC
Community & HOA
Community
- Security: Smoke Detector(s)
- Subdivision: None Available
HOA
- Has HOA: No
Location
- Region: Pennsauken
- Municipality: PENNSAUKEN TWP
Financial & listing details
- Price per square foot: $207/sqft
- Tax assessed value: $403,300
- Annual tax amount: $9,162
- Date on market: 3/18/2026
- Listing agreement: Exclusive Agency
- Listing terms: Conventional,Cash,FHA,VA Loan
- Ownership: Fee Simple
Price history
| Date | Event | Price |
|---|---|---|
| 7/28/2026 | Sold | $425,000+1.7%$207/sqft |
Source:  Bright MLS #NJCD2112864 Report a problem Bright MLS #NJCD2112864 Report a problem | ||
| 6/15/2026 | Pending sale | $418,000$204/sqft |
Source: Bright MLS #NJCD2112864 Report a problem | ||
| 6/2/2026 | Price change | $418,000-2.6%$204/sqft |
Source: Bright MLS #NJCD2112864 Report a problem | ||
| 5/11/2026 | Price change | $429,000-2.3%$209/sqft |
Source: Bright MLS #NJCD2112864 Report a problem | ||
| 4/7/2026 | Price change | $439,000-4.1%$214/sqft |
Source: Bright MLS #NJCD2112864 Report a problem | ||
| 3/18/2026 | Listed for sale | $458,000+1.8%$223/sqft |
Source: Bright MLS #NJCD2112864 Report a problem | ||
| 11/12/2025 | Listing removed | $449,900$219/sqft |
Source: Bright MLS #NJCD2104564 Report a problem | ||
| 10/21/2025 | Listed for sale | $449,900$219/sqft |
Source: Bright MLS #NJCD2104564 Report a problem | ||
| 10/15/2025 | Contingent | $449,900$219/sqft |
Source:  All Jersey MLS #2602622R Report a problem All Jersey MLS #2602622R Report a problem | ||
| 10/15/2025 | Pending sale | $449,900$219/sqft |
Source: Bright MLS #NJCD2100064 Report a problem | ||
| 10/6/2025 | Contingent | $449,900$219/sqft |
Source: Bright MLS #NJCD2100064 Report a problem | ||
| 8/16/2025 | Listed for sale | $449,900+45.6%$219/sqft |
Source: Bright MLS #NJCD2100064 Report a problem | ||
| 3/13/2025 | Sold | $309,000-0.3%$150/sqft |
Source: Public Record Report a problem | ||
| 10/28/2024 | Listing removed | $309,9000%$151/sqft |
Source: Bright MLS #NJCD414166 Report a problem | ||
| 1/11/2022 | Sold | $310,000+0%$151/sqft |
Source: Public Record Report a problem | ||
| 4/7/2021 | Pending sale | $309,900$151/sqft |
Source: Bright MLS #NJCD414166 Report a problem | ||
| 3/9/2021 | Listed for sale | $309,900+176.8%$151/sqft |
Source: Bright MLS #NJCD414166 Report a problem | ||
| 5/2/2019 | Listing removed | $111,944$55/sqft |
Source: Auction.com Report a problem | ||
| 2/11/2019 | Listed for sale | $111,944+1.2%$55/sqft |
Source: Auction.com Report a problem | ||
| 11/1/2018 | Listing removed | $110,594-54%$54/sqft |
Source: Auction.com Report a problem | ||
| 7/31/2018 | Listed for sale | -- |
Source: Auction.com Report a problem | ||
| 8/30/2006 | Sold | $240,500$117/sqft |
Source: Public Record Report a problem | ||
Public tax history
| Year | Property taxes | Tax assessment |
|---|---|---|
| 2025 | $8,760 +10.2% | $403,300 +110.5% |
| 2024 | $7,949 -2.8% | $191,600 |
| 2023 | $8,177 +5.2% | $191,600 |
| 2022 | $7,771 +2.3% | $191,600 |
| 2021 | $7,593 +5% | $191,600 |
| 2020 | $7,229 -0.4% | $191,600 |
| 2019 | $7,260 | $191,600 |
| 2018 | $7,260 +1.7% | $191,600 |
| 2017 | $7,137 +1.8% | $191,600 |
| 2016 | $7,009 +4.1% | $191,600 |
| 2015 | $6,730 +1.3% | $191,600 +58.3% |
| 2014 | $6,640 +3.5% | $121,000 |
| 2013 | $6,418 +2.2% | $121,000 |
| 2012 | $6,280 +3.7% | $121,000 |
| 2011 | $6,055 +3.7% | $121,000 |
| 2010 | $5,838 +2.7% | $121,000 |
| 2009 | $5,683 | $121,000 |
| 2008 | -- | $121,000 |
| 2007 | -- | $121,000 |
| 2006 | -- | $121,000 |
| 2005 | -- | $121,000 |
| 2004 | -- | $121,000 |
| 2003 | -- | $121,000 |
| 2002 | -- | $121,000 |
| 2001 | -- | $121,000 |
Find assessor info on the county website
Neighborhood: 08109
Nearby homes
- $305,5003 bd2 ba1.2k sqft7264 Githens Ave, Pennsauken, NJ 08109Off Market
- $302,3003 bd2 ba1.1k sqft7276 Githens Ave, Pennsauken, NJ 08109Off Market
- $303,000-- bd-- ba1.1k sqft7256 Githens Ave, Pennsauken, NJ 08109Off Market
- $325,5004 bd2 ba1.4k sqft7284 Githens Ave, Pennsauken, NJ 08109Off Market
- $286,400-- bd-- ba1.1k sqft7269 Githens Ave, Pennsauken, NJ 08109Off Market
- $301,800-- bd-- ba1.1k sqft7263 Githens Ave, Pennsauken, NJ 08109Off Market
- $328,7004 bd2 ba1.2k sqft7275 Githens Ave, Pennsauken, NJ 08109Off Market
- $371,0003 bd2 ba1.3k sqft7263 Cedar Ave, Pennsauken, NJ 08109Sold
Nearby schools
GreatSchools rating
- 3/10Benjamin Franklin Elementary SchoolGrades: PK-3Distance: 0.2 mi
- 3/10Howard M Phifer Middle SchoolGrades: 6-8Distance: 0.6 mi
- 1/10Pennsauken High SchoolGrades: 9-12Distance: 1.9 mi
Schools provided by the listing agent
- District: Pennsauken Township Public Schools
Source: Bright MLS. This data may not be complete. We recommend contacting the local school district to confirm school assignments for this home.
Get a cash offer in 3 minutes
Find out how much your home could sell for in as little as 3 minutes with a no-obligation cash offer.
Estimated market value
$425,100
Get a cash offer in 3 minutes
Find out how much your home could sell for in as little as 3 minutes with a no-obligation cash offer.
Estimated market value
$425,100
- New Jersey
- Camden County
- Merchantville
- 08109
- 7270 Githens Ave
Nearby cities
Nearby zip codes
Other Merchantville Topics
