Skip main navigation
Sold for $935,000
  • $935,000

    7270 Irwin Ct, Fort Collins, CO 80528

    5beds
    4,180sqft
    Single Family Residence
    Built in 1998
    0.39 Acres Lot
    $930,400 Zestimate®
    $224/sqft
    $3,869 Estimated rent

    Home value

    $930,400

    $884,000 - $986,000

    $3,869/mo

    Zestimate® history
    Loading
    Loading...

    Owner options

    List your home for rent

    $3,869/mo

    Rent Zestimate®

    Find your next renter with Zillow Rental Manager. Plus, with online applications, you can quickly screen prospective tenants – for free.

    Learn more

    $3,869/mo

    Rent Zestimate®

    Refinance and save

    $6,054/mo

    Est. payment

    Refinancing to a lower rate could help reduce your monthly payments and save thousands over the life of the loan.

    See today's rates

    $6,054/mo

    Est. payment

    Explore your selling options

    Work with a Zillow partner agent

    Leverage their expertise and Zillow's premium Showcase listings to get your home seen by more buyers.

    Get started

    List with your own agent

    Get your home in front of millions of buyers by listing it on Zillow.

    Learn how to do it

    Sell it yourself

    Take full control of how buyers see your home on Zillow by listing For Sale by Owner (FSBO).

    List your home

    What's special

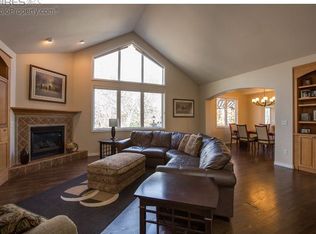
    Discover extraordinary space and seclusion at 7270 Irwin Court, set on a sprawling .39-acre corner cul-de-sac lot -- a true rarity in this sought-after neighborhood. This magnificent property offers the luxury of exceptional privacy while maintaining proximity to premier amenities. Step inside to an inspiring main floor layout where beautiful wood floors extend throughout. The elegant entry welcomes you to a formal dining and living area defined by soaring ceilings and large windows that bathe every corner in natural light. A thoughtfully positioned home office captures the gentle morning sunlight, creating the perfect environment for productivity. The heart of this home shines in its seamless flow between the inviting family room and eat-in kitchen, both designed for connection and comfort. This thoughtful design extends effortlessly to the large covered patio-an ideal outdoor retreat for grilling and entertaining family and friends against the backdrop of your private grounds. Retreat to the primary suite upstairs featuring a spa-inspired en-suite bathroom and a private balcony overlooking your personal oasis. The recently renovated lower level provides versatile space perfect for family gatherings or relaxing movie nights. The expansive grounds create a personal sanctuary with multiple outdoor living spaces. Golf enthusiasts will appreciate the garage's dedicated golf cart entrance-ideal for residents considering membership at the adjacent Ptarmigan Country Club with its Jack Nicklaus-designed course, tennis and pickleball courts, and swimming pool. Considering joining the club? Membership details are available upon request, as are details about future improvements being made to the club. This exceptional property offers a rare combination of space, privacy, mature landscaping and luxury that's increasingly difficult to find -- where every detail has been thoughtfully designed for both elegant entertaining and comfortable family living.

    Zillow last checked:

    Listing updated:

    Listed by:

    Greg Roeder 303-443-6161,

    LIV Sotheby's Intl Realty

    Bought with:

    Brian Trainor, 100002799

    C3 Real Estate Solutions, LLC

    Source: IRES as distributed by MLS GRID,MLS#: 1033018MLS Logo

    Facts & features

    Interior

    Bedrooms & bathrooms
    • Bedrooms: 5
    • Bathrooms: 4
    • Full bathrooms: 2
    • 3/4 bathrooms: 1
    • 1/2 bathrooms: 1
    • Main level bathrooms: 1
    Primary bedroom
    • Description: Carpet
    • Features: 5 Piece Primary Bath
    • Level: Upper
    • Area: 240 Square Feet
    • Dimensions: 15 x 16
    Bedroom 2
    • Description: Carpet
    • Level: Upper
    • Area: 168 Square Feet
    • Dimensions: 12 x 14
    Bedroom 3
    • Description: Carpet
    • Level: Upper
    • Area: 120 Square Feet
    • Dimensions: 10 x 12
    Bedroom 4
    • Description: Carpet
    • Level: Upper
    • Area: 132 Square Feet
    • Dimensions: 11 x 12
    Bedroom 5
    • Description: Luxury Vinyl
    • Level: Basement
    • Area: 288 Square Feet
    • Dimensions: 16 x 18
    Dining room
    • Description: Wood
    • Level: Main
    • Area: 132 Square Feet
    • Dimensions: 11 x 12
    Family room
    • Description: Wood
    • Level: Main
    • Area: 240 Square Feet
    • Dimensions: 15 x 16
    Kitchen
    • Description: Wood
    • Level: Main
    • Area: 196 Square Feet
    • Dimensions: 14 x 14
    Laundry
    • Description: Tile
    • Level: Main
    • Area: 90 Square Feet
    • Dimensions: 9 x 10
    Living room
    • Description: Wood
    • Level: Main
    • Area: 234 Square Feet
    • Dimensions: 13 x 18
    Recreation room
    • Description: Carpet
    • Level: Basement
    • Area: 483 Square Feet
    • Dimensions: 21 x 23
    Study
    • Description: Wood
    • Level: Main
    • Area: 120 Square Feet
    • Dimensions: 10 x 12
    Heating
    • Forced Air
    Cooling
    • Central Air
    Appliances
    • Included: Gas Range, Dishwasher, Refrigerator, Bar Fridge, Washer, Dryer, Microwave, Disposal
    • Laundry: Washer/Dryer Hookup
    Features
    • Eat-in Kitchen, Separate Dining Room, Open Floorplan, Walk-In Closet(s), Wet Bar, Kitchen Island, High Ceilings
    • Flooring: Wood
    • Windows: Window Coverings
    • Basement: Full,Partially Finished
    • Has fireplace: Yes
    • Fireplace features: Gas
    Interior area
    • Total structure area: 2,561
    • Total interior livable area: 4,180 sqft
    • Finished area above ground: 2,561

    Property

    Parking
    • Total spaces: 3
    • Parking features: Attached, Oversized
    • Attached garage spaces: 3
    • Details: Attached
    Features
    • Levels: Two
    • Stories: 2
    • Patio & porch: Patio
    • Exterior features: Sprinkler System, Balcony
    Lot
    • Size: 0.39 Acres
    • Features: Paved, Curbs, Gutters, Sidewalks
    Details
    • Parcel number: R1380290
    • Zoning: E1
    • Special conditions: Private Owner

    Construction

    Type & style
    • Home type: SingleFamily
    • Property subtype: Single Family Residence
    Materials
    • Frame, Brick
    • Roof: Composition
    Condition
    • New construction: No
    • Year built: 1998

    Utilities & green energy

    • Sewer: Public Sewer
    • Water: District
    • Utilities for property: Natural Gas Available, Electricity Available

    Community & neighborhood

    Security
    • Security features: Fire Alarm
    Location
    • Region: Fort Collins
    • Subdivision: Ptarmigan

    HOA & financial

    HOA
    • Has HOA: Yes
    • HOA fee: $650 annually
    • Association name: Ptarmigan Master HOA

    Other

    Other facts
    • Listing terms: Cash,Conventional
    • Road surface type: Asphalt

    Price history

    DateEventPrice
    5/27/2025Sold$935,000+1.1%$224/sqft
    Source: IRES as distributed by MLS GRID #1033018 Report a problem
    5/6/2025Pending sale$925,000$221/sqft
    Source: REcolorado as distributed by MLS GRID #IR1033018 Report a problem
    5/3/2025Listed for sale$925,000-2.1%$221/sqft
    Source: IRES as distributed by MLS GRID #1033018 Report a problem
    5/3/2025Listing removed$945,000$226/sqft
    Source: IRES as distributed by MLS GRID #1029151 Report a problem
    4/22/2025Price change$945,000-2.1%$226/sqft
    Source: IRES as distributed by MLS GRID #1029151 Report a problem
    3/26/2025Listed for sale$965,000+46.4%$231/sqft
    Source: IRES as distributed by MLS GRID #1029151 Report a problem
    11/7/2018Sold$659,000-5.9%$158/sqft
    Source: IRES as distributed by MLS GRID #859402 Report a problem
    8/16/2018Listed for sale$700,000+109%$167/sqft
    Source: Hub Real Estate #859402 Report a problem
    9/15/2000Sold$335,000+1.8%$80/sqft
    Source: Public Record Report a problem
    6/2/1999Sold$329,000+467.2%$79/sqft
    Source: Public Record Report a problem
    12/17/1996Sold$58,000$14/sqft
    Source: Public Record Report a problem

    Public tax history

    YearProperty taxesTax assessment
    2024$5,391 +29.4%$54,706 -1%
    2023$4,165 -1%$55,236 +38.4%
    2022$4,206 +12.3%$39,907 -2.8%
    2021$3,746 -0.4%$41,056 +13.2%
    2020$3,760 +20.2%$36,258 -0.7%
    2019$3,128 $36,511 +17.2%
    2018$3,128 $31,154
    2017$3,128 +0.2%$31,154 -1.6%
    2016$3,123 -0.9%$31,649 0%
    2015$3,151 +17.1%$31,650 +18.5%
    2014$2,691 $26,710
    2013-- $26,710 +7.7%
    2012-- $24,810
    2011-- $24,810 -8.6%
    2010-- $27,140
    2009-- $27,140 -12.6%
    2008-- $31,040
    2007-- $31,040 -6%
    2006-- $33,010
    2005-- $33,010 +15.5%
    2004-- $28,590 -9.7%
    2002-- $31,650
    2001-- $31,650

    Find assessor info on the county website

    Neighborhood: Fossil Creek

    Nearby schools

    GreatSchools rating
    Schools provided by the listing agent
    • Elementary: Timnath
    • Middle: Preston
    • High: Fossil Ridge

    Source: IRES as distributed by MLS GRID. This data may not be complete. We recommend contacting the local school district to confirm school assignments for this home.

    Get a cash offer in 3 minutes
    Find out how much your home could sell for in as little as 3 minutes with a no-obligation cash offer.
    Estimated market value
    $930,400
    Get a cash offer in 3 minutes
    Find out how much your home could sell for in as little as 3 minutes with a no-obligation cash offer.
    Estimated market value
    $930,400