Absolutely pristine, meticulously maintained 4 bedroom, 2.5 bath Madrid model on a prime center lakefront lot! This lovely home has tons of natural light and is bright and airy with a Southern backyard exposure! On entry, you'll note the soothing, neutral color palette, dramatic volume and vaulted ceilings, architectural detailing, wide baseboards, and lovely views. The owner has spent years cultivating a lovely backyard butterfly garden and path between the house and the lake, which lends to tranquility and privacy while still allowing the tropical lake views to be enjoyed.
There are tons of hi hat lights, many on dimmers. The kitchen is gorgeous and spotless, featuring 42'' wood cabinetry, granite countertops, snack bar, and newer (2020) stainless steel refrigerator, range and microwave. Enjoy your morning coffee in the casual dining area with a bay window overlooking the lake and butterfly garden!
Living areas feature neutral tile on the diagonal, while bedrooms and den/4th bedroom have a lovely driftwood-like luxury plank flooring that goes with anything! The house has closets galore, and the closet in the 4th bedroom has built in shelves as it was used as an office. The split bedroom plan allows privacy for you and your overnight guests. The primary suite is spacious, with a door to the patio, bay window, dual closets, and an elegant master bath with dual vanities, wood vanities, a glass door shower stall and Roman tub, and lots of natural light! Newer AC (2020) and washer and dryer (2020). The fabulous covered, screened patio overlooks the lake and garden, and is the ideal place to entertain friends and family, play cards, or simply enjoy an evening cocktail while watching the tropical sunset. Accordion storm shutters give you peace of mind (and should give you an insurance policy discount!) in the event of a storm. Valencia Isles recently renovated their spectacular, contemporary clubhouse where you'll find an abundance of activities/games/clubs, resort style pool and lap pool, restaurant w/indoor and outdoor poolside dining (and take out!), a pier over the lake, a stunning social hall with amazing shows and celebrations, an arts and crafts studio, billiards, a freestanding athletic club with satellite pool, pickleball and tennis, and SO much more! THIS is Florida living at its FINEST!
Sold for $705,000
$705,000
7270 Lahana Circle, Boynton Beach, FL 33437
4beds
2,648sqft
Single Family Residence
Built in 2001
8,087 Square Feet Lot
$825,900 Zestimate®
$266/sqft
$5,471 Estimated rent
Home value
$825,900
$760,000 - $900,000
$5,471/mo
Zestimate® history
Owner options
List your home for rent
$5,471/mo
Rent Zestimate®
Find your next renter with Zillow Rental Manager. Plus, with online applications, you can quickly screen prospective tenants – for free.
$5,471/mo
Rent Zestimate®
Refinance and save
$5,592/mo
Est. payment
Refinancing to a lower rate could help reduce your monthly payments and save thousands over the life of the loan.
$5,592/mo
Est. payment
Explore your selling options
Work with a Zillow partner agent
Leverage their expertise and Zillow's premium Showcase listings to get your home seen by more buyers.
Get startedList with your own agent
Get your home in front of millions of buyers by listing it on Zillow.
Learn how to do itSell it yourself
Take full control of how buyers see your home on Zillow by listing For Sale by Owner (FSBO).
List your homeWhat's special
Zillow last checked:
Listing updated:
Listed by:
Jeffrey J. Katz PA 561-573-3373,
RE/MAX Direct,
Tamera L Askew PA 561-596-5421,
RE/MAX Direct
Bought with:
Hal Klein, 3286346
Compass Florida LLC
Source: BeachesMLS,MLS#: R10910574 Originating MLS: BeachesMLS
Originating MLS: BeachesMLSFacts & features
Interior
Bedrooms & bathrooms
- Bedrooms: 4
- Bathrooms: 3
- Full bathrooms: 2
- 1/2 bathrooms: 1
- Main level bathrooms: 2
- Main level bedrooms: 4
Primary bedroom
- Level: Main
- Area: 323
- Dimensions: 19 X 17
Bedroom 2
- Level: Main
- Area: 143
- Dimensions: 13 X 11
Bedroom 3
- Level: Main
- Area: 121
- Dimensions: 11 X 11
Bedroom 4
- Level: Main
- Area: 132
- Dimensions: 12 X 11
Family room
- Level: Main
- Area: 306
- Dimensions: 18 X 17
Kitchen
- Level: Main
- Area: 182
- Dimensions: 14 X 13
Living room
- Level: Main
- Area: 240
- Dimensions: 16 X 15
Heating
- Central, Electric
Cooling
- Central Air, Ceiling Fan(s), Electric
Appliances
- Included: Dryer, Dishwasher, Electric Range, Electric Water Heater, Disposal, Microwave, Refrigerator, Water Heater, Washer
- Laundry: Inside
Features
- Breakfast Bar, Bathtub, Closet Cabinetry, Cathedral Ceiling(s), Dining Area, Separate/Formal Dining Room, Dual Sinks, Eat-in Kitchen, Garden Tub/Roman Tub, High Ceilings, Main Level Primary, Pantry, Split Bedrooms, Soaking Tub, Separate Shower, Vaulted Ceiling(s), Walk-In Closet(s)
- Flooring: Ceramic Tile, Laminate
- Windows: Blinds, Bay Window(s), Drapes
Interior area
- Total structure area: 3,486
- Total interior livable area: 2,648 sqft
Property
Parking
- Total spaces: 2
- Parking features: Attached, Driveway, Garage, Garage Door Opener
- Attached garage spaces: 2
- Has uncovered spaces: Yes
Features
- Levels: One
- Stories: 1
- Entry location: Entry Level Living Area Y
- Patio & porch: Covered, Patio, Screened
- Exterior features: Outdoor Living Area
- Pool features: Association
- Has view: Yes
- View description: Lake
- Has water view: Yes
- Water view: Lake
- Waterfront features: Lake Front
Lot
- Size: 8,087 Square Feet
- Features: Many Trees, Sprinklers Automatic, Sprinkler System, < 1/4 Acre
Details
- Parcel number: 00424533160006860
- Zoning: PUD
- Special conditions: Listed As-Is
Construction
Type & style
- Home type: SingleFamily
- Architectural style: Mediterranean,Ranch
- Property subtype: Single Family Residence
Materials
- Block
- Roof: Spanish Tile
Condition
- Resale
- New construction: No
- Year built: 2001
Details
- Builder model: Madrid
- Builder name: GL Homes
Utilities & green energy
- Electric: 3 Phase
- Sewer: Public Sewer
- Water: Public
- Utilities for property: Cable Available, Sewer Available, Water Available
Community & HOA
Community
- Features: Home Owners Association, Gated, Property Manager On-Site, Street Lights, Sidewalks
- Security: Security System Owned, Gated with Guard, Gated Community, Smoke Detector(s)
- Senior community: Yes
- Subdivision: VALENCIA ISLES
HOA
- Has HOA: Yes
- Amenities included: Bocce Court, Billiard Room, Business Center, Clubhouse, Fitness Center, Library, Pickleball, Pool, Recreation Facilities, Restaurant, Spa/Hot Tub, Sidewalks, Tennis Court(s)
- Services included: Common Areas, Cable TV, Maintenance Grounds, Recreation Facilities, Security, Internet
- HOA fee: $766 monthly
- HOA phone: 561-369-4747
Location
- Region: Boynton Beach
Financial & listing details
- Price per square foot: $266/sqft
- Tax assessed value: $604,158
- Annual tax amount: $5,889
- Date on market: 8/9/2023
- Cumulative days on market: 58 days
- Listing terms: Cash,Conventional
Price history
| Date | Event | Price |
|---|---|---|
| 11/13/2023 | Sold | $705,000+0.7%$266/sqft |
Source:  BeachesMLS #R10910574 Report a problem BeachesMLS #R10910574 Report a problem | ||
| 10/3/2023 | Price change | $700,000-6.7%$264/sqft |
Source: BeachesMLS #RX-10910574 Report a problem | ||
| 8/9/2023 | Listed for sale | $750,000+139.8%$283/sqft |
Source: BeachesMLS #RX-10910574 Report a problem | ||
| 3/20/2001 | Sold | $312,800$118/sqft |
Source: Public Record Report a problem | ||
Public tax history
| Year | Property taxes | Tax assessment |
|---|---|---|
| 2025 | $3,567 +3.2% | $231,488 +2.9% |
| 2024 | $3,455 -41.8% | $224,964 -40.1% |
| 2023 | $5,940 +0.9% | $375,494 +3% |
| 2022 | $5,889 +0.6% | $364,557 +3% |
| 2021 | $5,855 +0.7% | $353,939 +1.4% |
| 2020 | $5,815 +1.2% | $349,052 +2.3% |
| 2019 | $5,746 | $341,204 +1.9% |
| 2018 | $5,746 +5.2% | $334,842 +2.1% |
| 2017 | $5,460 +1.1% | $327,955 +2.1% |
| 2016 | $5,402 -0.3% | $321,210 +0.7% |
| 2015 | $5,418 -2.6% | $318,977 +0.8% |
| 2014 | $5,564 +1.4% | $316,445 +1.5% |
| 2013 | $5,487 -7.8% | $311,768 -6.1% |
| 2012 | $5,952 +1% | $332,178 +3% |
| 2011 | $5,895 +1% | $322,503 +1.5% |
| 2010 | $5,839 +7% | $317,737 +2.7% |
| 2009 | $5,456 +12% | $309,384 +0.1% |
| 2008 | $4,873 -0.1% | $309,075 +3% |
| 2007 | $4,878 -6% | $300,073 +2.5% |
| 2006 | $5,191 | $292,754 +3% |
| 2005 | -- | $284,227 +3% |
| 2004 | $2,604 +1057% | $275,949 +1.9% |
| 2003 | $225 -95.6% | $270,804 -1.6% |
| 2002 | $5,136 +347% | $275,086 +391.2% |
| 2001 | $1,149 +198.6% | $56,000 +211.1% |
| 2000 | $385 | $18,000 |
Find assessor info on the county website
Neighborhood: 33437
Nearby homes
- $641,9003 bd2 ba2.6k sqft7278 Lahana Cir, Boynton Beach, FL 33437Off Market

- $705,0003 bd3 ba2.6k sqft7262 Lahana Cir, Boynton Beach, FL 33437Sold
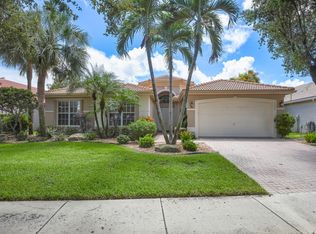
- $643,700-- bd2 ba2.2k sqft7286 Lahana Cir, Boynton Beach, FL 33437Off Market
- $683,200-- bd2 ba2.6k sqft7254 Lahana Cir, Boynton Beach, FL 33437Off Market
- $708,9004 bd3 ba2.6k sqft7271 Lahana Cir, Boynton Beach, FL 33437Off Market
- $645,0003 bd3 ba2.4k sqft7279 Lahana Cir, Boynton Beach, FL 33437Sold
- $741,2003 bd3 ba2.6k sqft7263 Lahana Cir, Boynton Beach, FL 33437Off Market
- $730,9004 bd3 ba2.7k sqft7294 Lahana Cir, Boynton Beach, FL 33437Off Market
Nearby schools
GreatSchools rating
- 5/10Hagen Road Elementary SchoolGrades: PK-5Distance: 0.6 mi
- 10/10West Boynton Middle SchoolGrades: 6-8Distance: 1.6 mi
- 6/10Park Vista Community High SchoolGrades: 9-12Distance: 3.6 mi
Get a cash offer in 3 minutes
Find out how much your home could sell for in as little as 3 minutes with a no-obligation cash offer.
Estimated market value
$825,900
Get a cash offer in 3 minutes
Find out how much your home could sell for in as little as 3 minutes with a no-obligation cash offer.
Estimated market value
$825,900
- Florida
- Palm Beach County
- Boynton Beach
- 33437
- 7270 Lahana Circle
Nearby cities
Nearby neighborhoods
Nearby zip codes
Other Boynton Beach Topics
