Skip main navigation
Off market
  • $252,000

    7270 Lakeview Dr E, Mobile, AL 36695

    3beds
    3baths
    1,832sqft
    SingleFamily
    Built in 1965
    0.55 Acres Lot
    $252,000 Zestimate®
    $138/sqft
    $1,682 Estimated rent

    Home value

    $252,000

    $234,000 - $270,000

    $1,682/mo

    Zestimate® history
    Loading
    Loading...

    Owner options

    List your home for rent

    $1,682/mo

    Rent Zestimate®

    Find your next renter with Zillow Rental Manager. Plus, with online applications, you can quickly screen prospective tenants – for free.

    Learn more

    $1,682/mo

    Rent Zestimate®

    Refinance and save

    $1,183/mo

    Est. payment

    Refinancing to a lower rate could help reduce your monthly payments and save thousands over the life of the loan.

    See today's rates

    $1,183/mo

    Est. payment

    Explore your selling options

    Work with a Zillow partner agent

    Leverage their expertise and Zillow's premium Showcase listings to get your home seen by more buyers.

    Get started

    List with your own agent

    Get your home in front of millions of buyers by listing it on Zillow.

    Learn how to do it

    Sell it yourself

    Take full control of how buyers see your home on Zillow by listing For Sale by Owner (FSBO).

    List your home

    What's special

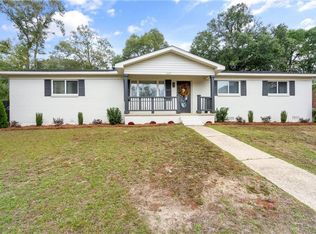
    Straight out of an HGTV make over, this mid century modern renovation is Absolutely Stunning! Bring your toothbrush and move into this centrally located Midwest Mobile home that is within minutes of shopping, entertainment, restaurants, Providence Hospital, USA, the airport and the Coast Guard Base. Be prepared to be impressed with the shiplap on the front porch where morning coffee can be enjoyed in a favorite rocking chair. Then step into the wide open floor plan that will warm your heart and bring a smile to the faces of those that come to visit. Eyes will be drawn to the dramatic raised beamed ceiling, the impressive wood burning fireplace and brick feature wall as well as the gorgeous breakfast bar and center island with butcher block top where a quick snack or a hurried breakfast can be enjoyed. All of the amazing white cabinets with soft close hinges, beautiful granite counter tops,soft close drawers, corner lazy susan, under mount lighting and the high end stainless appliances are too much to take in a first glance and will bring joy to the chef of the family. The master bedroom is off the main room and has new carpeting that will feel comfortable on cool winter mornings. There is lots of light and French doors leading to the back yard. The ensuite master bath has dual designer sinks, a beautiful granite topped vanity and a corner shower with a stunning tile inlay. Not only is this an open floor plan home, it is also a split bedroom plan featuring a second master suite where raised beams and lots of light abound. The ensuite bath has a designer sink, pretty white vanity and a gorgeous tile inlay in the tub surround. There is a guest bedroom with beamed ceiling and new carpet and a guest bath in this wing of the three bedroom, three bath home. On just over a half acre of land and extends beyond the back fence line, this home has everything new: plumbing, electric, windows, flooring, HVAC, fixtures, metal roof and so much more. Come visit. You won't want to leave.

    This property is off market, which means it's not currently listed for sale or rent on Zillow. This may be different from what's available on other websites or public sources.

    Facts & features

    Interior

    Bedrooms & bathrooms
    • Bedrooms: 3
    • Bathrooms: 3
    Heating
    • Other, Electric
    Cooling
    • Central
    Features
    • 9+ Ceiling, RaisedCeiling
    • Flooring: Tile, Carpet, Laminate
    • Has fireplace: Yes
    Interior area
    • Total interior livable area: 1,832 sqft

    Property

    Parking
    • Total spaces: 2
    Features
    • Exterior features: Wood
    Lot
    • Size: 0.55 Acres
    Details
    • Parcel number: R022804194001041

    Construction

    Type & style
    • Home type: SingleFamily
    Materials
    • Wood
    • Roof: Built-up
    Condition
    • Year built: 1965

    Utilities & green energy

    • Sewer: UNKNOWN
    • Utilities for property: AllElec

    Community & HOA

    HOA
    • Has HOA: Yes
    • HOA fee: $8 monthly
    Location
    • Region: Mobile

    Financial & listing details

    • Price per square foot: $138/sqft
    • Tax assessed value: $166,000
    • Annual tax amount: $739

    Price history

    DateEventPrice
    5/21/2019Sold$150,000-11.7%$82/sqft
    Source: Public Record Report a problem
    9/21/2018Listed for sale$169,900+277.6%$93/sqft
    Source: Roberts Brothers West #618959 Report a problem
    11/22/2017Sold$45,000$25/sqft
    Source: Public Record Report a problem

    Public tax history

    YearProperty taxesTax assessment
    2025$739 -1%$16,620 -1%
    2024$747 +4.3%$16,780 +4%
    2023$716 +11.8%$16,140 +10.7%
    2022$640 -0.9%$14,580 -0.8%
    2021$646 -2.1%$14,700 -1.9%
    2020$660 -31.1%$14,980 -24.1%
    2019$957 $19,740 +101.4%
    2018$957 +134.5%$9,800
    2017$408 $9,800 +7.9%
    2016$408 -3.2%$9,080 -7.5%
    2013$422 -6.7%$9,820 -8.2%
    2010$452 +63.5%$10,700 +51.1%
    2003$276 $7,080
    2002$276 +17.3%$7,080 +13.5%
    2001$236 +11.8%$6,240
    2000$211 $6,240
    Find assessor info on the county website

    Neighborhood: Sheldon

    Nearby schools

    GreatSchools rating
    Schools provided by the listing agent
    • Elementary: COLLIER
    • Middle: CAUSEY
    • High: Baker

    Source: The MLS. This data may not be complete. We recommend contacting the local school district to confirm school assignments for this home.

    Get a cash offer in 3 minutes
    Find out how much your home could sell for in as little as 3 minutes with a no-obligation cash offer.
    Estimated market value
    $252,000
    Get a cash offer in 3 minutes
    Find out how much your home could sell for in as little as 3 minutes with a no-obligation cash offer.
    Estimated market value
    $252,000