Welcome to this beautifully renovated gem, located in the highly sought-after area of Stockbridge. This spacious 3-bedroom, 2.5-bathroom home boasts a complete transformation, with all-new paint, floors, fixtures, and remodeled bathrooms, offering modern elegance and comfort throughout. The open-concept floor plan is ideal for entertaining, with seamless flow between the living, dining, and kitchen areas. The kitchen features updated finishes, perfect for hosting family and friends. Step outside to the spacious, level backyard-ideal for outdoor gatherings, play, or simply enjoying the peaceful surroundings. Upstairs, you'll find a versatile loft space, perfect for a home office, play area, or additional living space. The oversized primary suite is a true retreat, featuring a spa-like bathroom oasis complete with a luxurious soaking tub, separate shower, and dual vanities. The large walk-in closet offers ample storage and organization. Conveniently located on the upper level, the laundry room makes everyday tasks a breeze. Two secondary bedrooms and a stylishly updated bathroom complete the upper floor. This home is perfectly situated near top-rated schools, shopping, and dining, offering the perfect combination of suburban tranquility and city convenience. Don't miss your chance to own this stunning, move-in-ready home in the heart of Stockbridge!
Closed
$300,000
7270 Laurel Creek Dr, Stockbridge, GA 30281
3beds
2,382sqft
Single Family Residence
Built in 2004
4,356 Square Feet Lot
$288,800 Zestimate®
$126/sqft
$2,486 Estimated rent
Home value
$288,800
$243,000 - $344,000
$2,486/mo
Zestimate® history
Owner options
List your home for rent
$2,486/mo
Rent Zestimate®
Find your next renter with Zillow Rental Manager. Plus, with online applications, you can quickly screen prospective tenants – for free.
$2,486/mo
Rent Zestimate®
Refinance and save
$1,910/mo
Est. payment
Refinancing to a lower rate could help reduce your monthly payments and save thousands over the life of the loan.
$1,910/mo
Est. payment
Explore your selling options
Work with a Zillow partner agent
Leverage their expertise and Zillow's premium Showcase listings to get your home seen by more buyers.
Get startedList with your own agent
Get your home in front of millions of buyers by listing it on Zillow.
Learn how to do itSell it yourself
Take full control of how buyers see your home on Zillow by listing For Sale by Owner (FSBO).
List your homeWhat's special
Modern eleganceSpacious level backyardVersatile loft spaceOpen-concept floor planSeamless flowStylishly updated bathroomLarge walk-in closet
Zillow last checked:
Listing updated:
Listed by:
Jenna Matheny 470-456-2727,
Realistry Brokerage, LLC
Bought with:
Ngeth Kang, 151449
HomeSmart
Source: GAMLS,MLS#: 10411319
Facts & features
Interior
Bedrooms & bathrooms
- Bedrooms: 3
- Bathrooms: 4
- Full bathrooms: 3
- 1/2 bathrooms: 1
- Main level bathrooms: 1
Rooms
- Room types: Family Room, Loft, Other
Heating
- Central
Cooling
- Central Air
Appliances
- Included: Cooktop, Dishwasher, Disposal, Microwave, Oven, Refrigerator, Stainless Steel Appliance(s)
- Laundry: Upper Level
Features
- Double Vanity, Separate Shower, Soaking Tub, Walk-In Closet(s)
- Flooring: Vinyl, Carpet
- Basement: None
- Number of fireplaces: 1
Interior area
- Total structure area: 2,382
- Total interior livable area: 2,382 sqft
- Finished area above ground: 2,382
- Finished area below ground: 0
Property
Parking
- Parking features: Garage
- Has garage: Yes
Features
- Levels: Two
- Stories: 2
Lot
- Size: 4,356 Square Feet
- Features: Level
Details
- Parcel number: 12074A B038
- Special conditions: Investor Owned,No Disclosure
Construction
Type & style
- Home type: SingleFamily
- Architectural style: Traditional
- Property subtype: Single Family Residence
Materials
- Brick, Vinyl Siding
- Roof: Composition
Condition
- Updated/Remodeled
- New construction: No
- Year built: 2004
Utilities & green energy
- Sewer: Public Sewer
- Water: Public
- Utilities for property: Cable Available, Electricity Available, High Speed Internet, Natural Gas Available, Sewer Connected, Water Available
Community & HOA
Community
- Features: Sidewalks, Street Lights
- Subdivision: The Laurels
HOA
- Has HOA: Yes
- Services included: Other
Location
- Region: Stockbridge
Financial & listing details
- Price per square foot: $126/sqft
- Tax assessed value: $293,700
- Annual tax amount: $3,583
- Date on market: 11/11/2024
- Cumulative days on market: 16 days
- Listing agreement: Exclusive Right To Sell
- Electric utility on property: Yes
Price history
| Date | Event | Price |
|---|---|---|
| 12/31/2024 | Sold | $300,000-3.2%$126/sqft |
Source:  GAMLS #10411319 Report a problem GAMLS #10411319 Report a problem | ||
| 11/11/2024 | Listed for sale | $310,000+55%$130/sqft |
Source: GAMLS #10411319 Report a problem | ||
| 9/4/2024 | Sold | $200,000+25.4%$84/sqft |
Source: Public Record Report a problem | ||
| 8/29/2008 | Sold | $159,522+0.8%$67/sqft |
Source: Public Record Report a problem | ||
| 2/15/2005 | Sold | $158,200$66/sqft |
Source: Public Record Report a problem | ||
Public tax history
| Year | Property taxes | Tax assessment |
|---|---|---|
| 2025 | $4,154 +0.6% | $117,480 +2.3% |
| 2024 | $4,128 +58.2% | $114,840 +15.7% |
| 2023 | $2,610 +4.4% | $99,240 +36.5% |
| 2022 | $2,500 +2% | $72,720 +2.3% |
| 2021 | $2,450 +15.8% | $71,080 +14.7% |
| 2020 | $2,116 +23.6% | $61,946 -51.6% |
| 2019 | $1,712 -1.6% | $128,067 +146.7% |
| 2018 | $1,739 +7.1% | $51,902 +6% |
| 2017 | $1,623 +38.9% | $48,962 +29.6% |
| 2016 | $1,169 | $37,793 |
| 2015 | $1,169 +43.8% | -- |
| 2014 | $813 +17.2% | $26,692 |
| 2013 | $694 -0.8% | -- |
| 2012 | $699 -33.8% | -- |
| 2011 | $1,057 +14.7% | -- |
| 2010 | $921 -52% | -- |
| 2009 | $1,918 +16.3% | -- |
| 2008 | $1,649 +8.5% | -- |
| 2007 | $1,519 +1% | -- |
| 2006 | $1,505 -7.8% | -- |
| 2005 | $1,632 | -- |
Find assessor info on the county website
Neighborhood: 30281
Nearby homes
- $280,2004 bd3 ba2.4k sqft7266 Laurel Creek Dr, Stockbridge, GA 30281Off Market
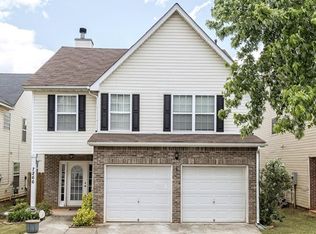
- $256,3004 bd2 ba2k sqft7262 Laurel Creek Dr, Stockbridge, GA 30281Off Market
- $269,9003 bd3 ba2.2k sqft7311 Mountain Laurel Way, Stockbridge, GA 30281Off Market

- $267,1003 bd2 ba2.2k sqft7309 Mountain Laurel Way, Stockbridge, GA 30281Off Market
- $267,6004 bd2 ba1.9k sqft7305 Mountain Laurel Way, Stockbridge, GA 30281Off Market
- $257,9003 bd3 ba2.3k sqft7258 Laurel Creek Dr, Stockbridge, GA 30281Off Market
- $251,7003 bd2 ba2.2k sqft7269 Mountain Laurel Way, Stockbridge, GA 30281Off Market
- $251,4003 bd2 ba2.2k sqft7265 Mountain Laurel Way, Stockbridge, GA 30281Off Market
Nearby schools
GreatSchools rating
- 3/10Mount Zion Elementary SchoolGrades: 3-5Distance: 0.1 mi
- 7/10Rex Mill Middle SchoolGrades: 6-8Distance: 1.8 mi
- 4/10Mount Zion High SchoolGrades: 9-12Distance: 1.1 mi
Schools provided by the listing agent
- Elementary: Mount Zion Primary/Elementary
- Middle: Rex Mill
- High: Mount Zion
Source: GAMLS. This data may not be complete. We recommend contacting the local school district to confirm school assignments for this home.
Get a cash offer in 3 minutes
Find out how much your home could sell for in as little as 3 minutes with a no-obligation cash offer.
Estimated market value
$288,800
Get a cash offer in 3 minutes
Find out how much your home could sell for in as little as 3 minutes with a no-obligation cash offer.
Estimated market value
$288,800
- Georgia
- Clayton County
- Stockbridge
- 30281
- 7270 Laurel Creek Dr
Nearby cities
Nearby zip codes
Other Stockbridge Topics
