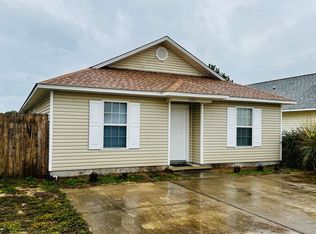
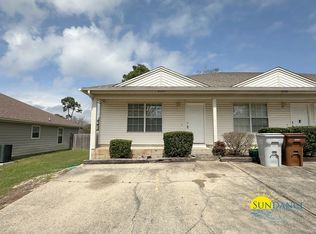
This elegant home has unique extras like a custom art niche in the foyer to display your favorite painting or family photo. The well-designed gourmet kitchen is ready to go with upgraded STAINLESS STEEL appliances. There are MANY CABINETS, plus a large double pantry for plenty of storage. Formal dining room is just off the kitchen too, overlooking your back yard. Marble window sills enhance this beautiful home, along with lever door handles, & CROWN MOLDING above the crisp white kitchen cabinets. You'll find upgraded Moen faucets throughout and a separate walk-in shower, garden tub, and double vanities in the master bath. There's plenty of storage also w/ dual closets in the master bedroom. French doors leading from your roomy eat-in kitchen lead to the spacious 24x10 screened porch. The back yard is not fenced in.
*Renters Insurance is required
--Pet on Approval--
BONUS AMENITY INCLUDED: A portion of rent paid will be used to have HVAC filters delivered to your home approximately every 30 days under the Utility & Maintenance Reduction Program to help you save 5-15% your heating and cooling bill as well as create a clean healthy living environment.
*A $50 administration fee will be charged at move-in
House for rent
$2,020/moFees may apply
7270 Mossy Oaks Dr, Navarre, FL 32566
3beds
2,110sqft
Price may not include required fees and charges. Learn more|
Singlefamily
Available now
Washer/dryer hookup laundry
2 Parking spaces parking
What's special
Well-designed gourmet kitchenMarble window sillsGarden tubMany cabinetsUpgraded moen faucets throughoutLever door handlesUpgraded stainless steel appliances
- 55 days |
- -- |
- -- |
Zillow last checked:
Listing updated:
Travel times

Let’s turn your rent into credit progress
Build credit history with every on-time payment and get credit for the payment you’re already making.
Facts & features
Interior
Bedrooms & bathrooms
- Bedrooms: 3
- Bathrooms: 2
- Full bathrooms: 2
Appliances
- Laundry: Washer/Dryer Hookup
Features
- Breakfast Bar, Pantry, Split Bedroom, Woodwork Painted
Interior area
- Total interior livable area: 2,110 sqft
Property
Parking
- Total spaces: 2
- Details: Contact manager
Features
- Pool features: Contact manager
Details
- Parcel number: 112S272580001000010
Construction
Type & style
- Home type: SingleFamily
- Property subtype: SingleFamily
Condition
- Year built: 2006
Community & HOA
Location
- Region: Navarre
Financial & listing details
- Lease term: 12 Months,Military Clause,1 Year
Nearby apartments for rent
Price history
| Date | Event | Price |
|---|---|---|
| 6/2/2026 | Listed for rent | $2,020+28.7%$1/sqft |
Source: Navarre Area BOR #1004491 Report a problem | ||
| 5/5/2020 | Listing removed | $1,570$1/sqft |
Source: DAVIS & DECKER PROPERTY MANAGEMENT, INC. #845507 Report a problem | ||
| 4/30/2020 | Listed for rent | $1,570$1/sqft |
Source: DAVIS & DECKER PROPERTY MANAGEMENT, INC. #845507 Report a problem | ||
| 4/26/2007 | Sold | $219,400+448.5%$104/sqft |
Source: Public Record Report a problem | ||
| 3/31/2005 | Sold | $40,000+370.6%$19/sqft |
Source: Public Record Report a problem | ||
| 3/23/1998 | Sold | $8,500$4/sqft |
Source: Public Record Report a problem | ||
Neighborhood: 32566
Nearby schools
GreatSchools rating
- 7/10East Bay K-8Grades: PK-8Distance: 2.1 mi
- 5/10Navarre High SchoolGrades: 9-12Distance: 3.7 mi