Full Golf Membership 4 bedroom, 4 1/2 bath Estate home located in the private cul-de-sac of the highly desired Sarimento community in Addison Reserve Country Club. Enjoy the private backyard oasis with South facing views, covered patio, and a bright and sunny pool area. 4888 square feet under air, vaulted ceilings, beautiful marble floors, an oversized primary suite, renovated kitchen, newly installed 3 zone a/c units, large separate dining room, first floor office, loft area, and each bedroom has it's own en suite bathroom. This is the Full Golf Membership home that rarely comes to market. Pack your golf clubs, tennis rackets, pickleball and padel equipment and start enjoying the Addison Reserve Lifestyle today!
Pending
$4,625,000
7270 Sarimento Place, Delray Beach, FL 33446
4beds
4,888sqft
Single Family Residence
Built in 2000
-- sqft lot
$4,413,900 Zestimate®
$946/sqft
$267/mo HOA
What's special
Loft areaRenovated kitchenPrivate backyard oasisPrivate cul-de-sacOversized primary suiteVaulted ceilingsFirst floor office
- 51 days |
- 53 |
- 1 |
Likely to sell faster than
Zillow last checked:
Listing updated:
Listed by:
Alan Brandfon 561-212-8808,
Luxury Partners Realty
Source: BeachesMLS,MLS#: B26031219 Originating MLS: BeachesMLS
Originating MLS: BeachesMLSFacts & features
Interior
Bedrooms & bathrooms
- Bedrooms: 4
- Bathrooms: 5
- Full bathrooms: 4
- 1/2 bathrooms: 1
- Main level bathrooms: 3
- Main level bedrooms: 2
Primary bedroom
- Area: 336
- Dimensions: 21 X 16
Bedroom 2
- Area: 196
- Dimensions: 14 X 14
Bedroom 3
- Area: 168
- Dimensions: 14 X 12
Bedroom 4
- Area: 156
- Dimensions: 13 X 12
Den
- Area: 192
- Dimensions: 16 X 12
Dining room
- Area: 195
- Dimensions: 15 X 13
Family room
- Area: 459
- Dimensions: 27 X 17
Kitchen
- Area: 176
- Dimensions: 16 X 11
Living room
- Area: 418
- Dimensions: 22 X 19
Heating
- Central, Electric, Zoned
Cooling
- Central Air, Electric, Zoned
Appliances
- Included: Cooktop, Dryer, Dishwasher, Electric Range, Electric Water Heater, Microwave, Oven, Refrigerator, Water Heater, Washer
- Laundry: Inside, Main Level, Laundry Room, Laundry Tub, Sink
Features
- Breakfast Bar, Breakfast Area, Bathtub, Central Vacuum, Dining Area, Separate/Formal Dining Room, Dual Sinks, Entrance Foyer, Eat-in Kitchen, Garden Tub/Roman Tub, High Ceilings, Kitchen Island, Kitchen/Dining Combo, Main Level Primary, Pantry, Split Bedrooms, Soaking Tub, Separate Shower, Walk-In Closet(s)
- Flooring: Carpet, Marble, Other
- Windows: Sliding, Shutters
Interior area
- Total structure area: 6,141
- Total interior livable area: 4,888 sqft
Video & virtual tour
Property
Parking
- Total spaces: 3
- Parking features: Attached, Driveway, Garage, Golf Cart Garage, Garage Door Opener
- Attached garage spaces: 3
- Has uncovered spaces: Yes
Accessibility
- Accessibility features: None
Features
- Levels: Two
- Stories: 2
- Patio & porch: Covered, Patio
- Exterior features: Outdoor Living Area
- Has private pool: Yes
- Pool features: Free Form, In Ground, Other, Pool Equipment
- Fencing: Back Yard
- Has view: Yes
- View description: Canal, Lake, Other, Pool
- Has water view: Yes
- Water view: Canal,Lake
Lot
- Features: Cul-De-Sac, Landscaped, Sprinklers Automatic
Details
- Parcel number: 00424628120000220
- Zoning: RTS
- Special conditions: Standard,Listed As-Is
Construction
Type & style
- Home type: SingleFamily
- Architectural style: Other
- Property subtype: Single Family Residence
Materials
- Block, Other, Stucco
- Roof: Spanish Tile
Condition
- Resale
- New construction: No
- Year built: 2000
Utilities & green energy
- Electric: 3 Phase
- Sewer: Public Sewer
- Water: Public
- Utilities for property: Cable Connected, Electricity Connected, Sewer Connected, Water Connected
Community & HOA
Community
- Features: Home Owners Association, Gated, Property Manager On-Site, Street Lights, Sidewalks
- Security: Gated with Guard, Gated Community, Security Guard
- Membership fee: $400,000
- Subdivision: ADDISON RESERVE
HOA
- Has HOA: Yes
- Amenities included: Clubhouse, Dog Park, Golf Course, Gated, Management, Pickleball, Putting Green(s), Restaurant, Sidewalks, Tennis Court(s)
- Services included: Common Areas, Cable TV, Security
- HOA fee: $267 monthly
- Additional fee info: Membership Fee: 400000
Location
- Region: Delray Beach
Financial & listing details
- Price per square foot: $946/sqft
- Tax assessed value: $1,638,804
- Annual tax amount: $15,133
- Date on market: 5/21/2026
- Cumulative days on market: 39 days
- Listing terms: Cash
- Electric utility on property: Yes
Estimated market value
$4,413,900
$4.19M - $4.63M
$12,307/mo
Price history
| Date | Event | Price |
|---|---|---|
| 6/1/2026 | Pending sale | $4,625,000$946/sqft |
Source:  BeachesMLS #B26031219 Report a problem BeachesMLS #B26031219 Report a problem | ||
| 5/21/2026 | Listed for sale | $4,625,000+242.6%$946/sqft |
Source: BeachesMLS #B26031219 Report a problem | ||
| 6/14/2005 | Sold | $1,350,000+60.5%$276/sqft |
Source: Public Record Report a problem | ||
| 6/5/2001 | Sold | $841,300-1.5%$172/sqft |
Source: Public Record Report a problem | ||
| 5/4/2000 | Sold | $854,300$175/sqft |
Source: Public Record Report a problem | ||
Public tax history
| Year | Property taxes | Tax assessment |
|---|---|---|
| 2025 | $15,133 +2.9% | $942,574 +2.9% |
| 2024 | $14,702 +2.3% | $916,010 +3% |
| 2023 | $14,377 +0.6% | $889,330 +3% |
| 2022 | $14,289 +0.2% | $863,427 +3% |
| 2021 | $14,267 +0.5% | $838,279 +1.4% |
| 2020 | $14,192 -8% | $826,705 -6.7% |
| 2019 | $15,427 | $886,510 +5% |
| 2018 | $15,427 +8.4% | $844,390 -1.6% |
| 2017 | $14,229 -3.1% | $858,291 +2.1% |
| 2016 | $14,683 -0.5% | $840,638 +0.7% |
| 2015 | $14,758 -2.8% | $834,794 +0.8% |
| 2014 | $15,185 +1.3% | $828,169 +1.5% |
| 2013 | $14,997 -6.9% | $815,930 -1% |
| 2012 | $16,100 -23.3% | $824,056 -21.9% |
| 2011 | $20,978 +6.9% | $1,054,917 +8% |
| 2010 | $19,628 +10.7% | $977,161 +6.7% |
| 2009 | $17,724 +2.7% | $915,378 -8.6% |
| 2008 | $17,266 -15.7% | $1,001,553 -16.8% |
| 2007 | $20,491 +1.5% | $1,204,305 +10.6% |
| 2006 | $20,187 | $1,088,682 +24.9% |
| 2005 | -- | $871,804 +6.5% |
| 2004 | $8,494 +3513.8% | $818,624 -7.3% |
| 2003 | $235 -98.7% | $883,435 -0.6% |
| 2002 | $17,711 -1.2% | $888,895 +0.1% |
| 2001 | $17,918 +447.9% | $887,736 +472.7% |
| 2000 | $3,270 +8.1% | $155,000 |
| 1999 | $3,024 | $155,000 |
Find assessor info on the county website
Monthly payment
Est. payment$--/mo
Payment breakdown
Explore the cost of this home by adjusting the details. Changes won't be saved.All calculations are estimates and provided by Zillow, Inc. for informational purposes only. Actual amounts may vary.
HOA fees may include property taxes on listings classified as Co-Ops. Contact the listing agent and/or owner for fee details.
Mortgage interest rates are dependent on a number of factors, including credit score, down payment, and repayment length. Interest rate data provided by Zillow Group Marketplace, Inc. as of 1/1/1970 from various mortgage lenders with which we have lead or other similar arrangements; the Estimated Payment is an average of those rates.
See how much you could borrow to make a competitive offer.
Climate risks
Neighborhood: 33446
Nearby schools
GreatSchools rating
- 10/10Calusa Elementary SchoolGrades: PK-5Distance: 2.3 mi
- 9/10Omni Middle SchoolGrades: 6-8Distance: 1.9 mi
- 8/10Spanish River Community High SchoolGrades: PK,6-12Distance: 2.1 mi
Schools provided by the listing agent
- Elementary: Calusa (Palm Beach)
- Middle: Omni
- High: Spanish River
Source: BeachesMLS. This data may not be complete. We recommend contacting the local school district to confirm school assignments for this home.
- $2,804,2005 bd7 ba4.5k sqft7276 Sarimento Pl, Delray Beach, FL 33446Off Market
- $2,164,400-- bd3 ba3.5k sqft7282 Sarimento Pl, Delray Beach, FL 33446Off Market
- $3,000,0004 bd5 ba4k sqft7277 Sarimento Pl, Delray Beach, FL 33446Sold

- $2,310,8003 bd5 ba3.6k sqft7288 Sarimento Pl, Delray Beach, FL 33446Off Market
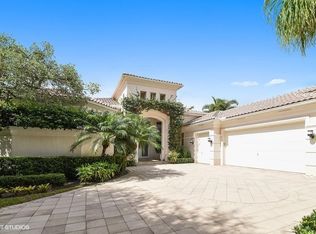
- $2,575,8004 bd3 ba3.5k sqft7271 Sarimento Pl, Delray Beach, FL 33446Off Market
- $3,076,2004 bd5 ba4.5k sqft7283 Sarimento Pl, Delray Beach, FL 33446Off Market
- $2,928,200-- bd5 ba4.8k sqft7289 Sarimento Pl, Delray Beach, FL 33446Off Market
- $2,443,1003 bd5 ba3.4k sqft7294 Sarimento Pl, Delray Beach, FL 33446Off Market
A local agent can set up tours, give advice and negotiate with sellers.
Similar homes
- $2,795,0007 bd4 ba5.7k sqft10792 El Caballo Court, Delray Beach, FL 33446For Sale

 MLS ID #B26050964, Thomas DiBucci, Kingdom Living Properties, LLC. BeachesMLS
 - $4,599,0006 bd7 ba6.2k sqft5590 Vintage Oaks Terrace, Delray Beach, FL 33484For Sale
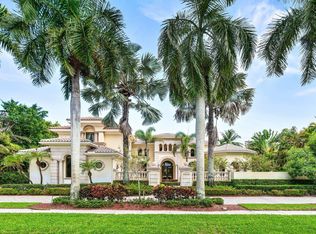 MLS ID #B26008309, Tripta Chawla, Lang Realty/ BR. BeachesMLS
 - $3,995,0005 bd5 ba3.3k sqft17771 Foxborough Lane, Boca Raton, FL 33496For Sale
 MLS ID #B26049501, Paul Stuart Fishman, Luxury Partners Realty. BeachesMLS
 - $3,099,0005 bd4 ba4k sqft15463 Tall Oak Avenue, Delray Beach, FL 33446For Sale
 MLS ID #B26040288, Abigail Mago, Compass Florida LLC. BeachesMLS
 - $3,395,0005 bd6 ba4.4k sqft16014, Delray Beach, FL 33446For SaleMLS ID #B26026373, William J Barrett Sr, Luxury Home Consultants. BeachesMLS
- $4,695,0005 bd4 ba3.7k sqft3164 Saint Annes Drive, Boca Raton, FL 33496For SaleMLS ID #B26042765, Erin J Friedman, Compass Florida LLC. BeachesMLS
- $2,900,0007 bd5 ba4.2k sqft10076 El Caballo Court, Delray Beach, FL 33446For SaleMLS ID #B26011976, Clemenceau Jeanite, Clemcole Realty Investment LLC. BeachesMLS
- $4,199,0005 bd7 ba3.9k sqft3828 NW 53rd Street, Boca Raton, FL 33496For SaleMLS ID #B26046149, Stephen Jack Aron, Premiere Realty LLC. BeachesMLS
- $6,250,0006 bd7 ba5.9k sqft6949 Lake Estates Court, Boca Raton, FL 33496For SaleMLS ID #B26050979, Paul Stuart Fishman, Luxury Partners Realty. BeachesMLS
- $4,199,0005 bd5 ba4k sqft3954 NW 52nd Street, Boca Raton, FL 33496For SaleMLS ID #B26030434, Mark Seigerman, Luxury Partners Realty. BeachesMLS
- $5,750,0004 bd6 ba4.3k sqftPrivate Courtyard Home on Lake and Golf, Delray Beach, FL 33484For SaleMLS ID #R11129141, Mandy A Siegel, The Property Xperts. BeachesMLS
- $2,795,0005 bd6 ba4.8k sqft9599 Moritz Way, Delray Beach, FL 33446For SaleMLS ID #R11165859, Alex Platt, Compass Florida LLC. BeachesMLS
- $2,399,0005 bd6 ba4.5k sqft8850 Valhalla Drive, Delray Beach, FL 33446For SaleMLS ID #B26001781, Todd David Lipsich, Luxury Partners Realty. BeachesMLS
- $4,995,0004 bd6 ba4.4k sqft4275 Sanctuary Lane, Boca Raton, FL 33431For SaleMLS ID #B26043951, Carmen N D'Angelo, Premier Estate Properties Inc. BeachesMLS
- $4,399,0005 bd7 ba5.9k sqft9275 Biaggio Road, Boca Raton, FL 33496For SaleMLS ID #B26021981, Tanya Ajay, Compass Florida LLC. BeachesMLS
- $3,695,0005 bd4 ba4.5k sqft17888 Fieldbrook Circle W, Boca Raton, FL 33496For SaleMLS ID #R11137926, Toni M Valentino, Compass Florida LLC. BeachesMLS
- $4,750,0004 bd6 ba3.8k sqft1108 Coconut Row, Delray Beach, FL 33483For SaleMLS ID #B26018992, Geoffrey James Braboy, Compass Florida LLC. BeachesMLS
- $2,525,0005 bd5 ba4.6k sqft6595 NW 32nd Terrace, Boca Raton, FL 33496For SaleMLS ID #B26041553, Kyle Retamar, Sutter & Nugent LLC. BeachesMLS
- $6,400,0006 bd7 ba5.3k sqft3799 Coventry Lane, Boca Raton, FL 33496For SaleMLS ID #B26027561, Shereen C Randazza PA, Lang Realty/ BR. BeachesMLS
- $4,249,0004 bd6 ba4.2k sqft1098 Spanish River Road, Boca Raton, FL 33432For SaleMLS ID #B26041894, Joseph G Liguori, Premier Estate Properties Inc. BeachesMLS
- Florida
- Palm Beach County
- Delray Beach
- 33446
- 7270 Sarimento Place
Nearby cities
Nearby neighborhoods
Nearby zip codes
Other Delray Beach Topics
