Located on one of the most beautiful streets in the sought after community of Polo Golf and Country Club, this home sits at the end of a quiet cul-de-sac. Drive up to the home and notice the inviting front porch, perfect for rocking and relaxing. Owners have taken great care of this 5 bedroom, 3.5 bathroom home, which also includes a huge finished basement. Hardwood floors on the main level were just refinished, with new paint throughout the home and the exterior! This home has a very spacious layout and on the main level features a two story family room with built in shelving and a cozy stacked stone fireplace; and a separate cozy den with french doors and another marble fireplace. The open kitchen with has maple cabinetry, stainless appliances and granite counters with both butlers pantry and walk in pantry. An extra bedroom is also situated on the main floor. Upstairs features your primary suite with hardwood flooring. The primary bathroom is newly renovated with incredible detail including a stand alone tub and large frameless shower with tasteful tile work and cabinetry and a large walk in closet. There are three LARGE additional bedrooms with two more bathrooms upstairs as well. The basement features two recreational rooms, with new carpeting, a bar, massive storage spaces, and is stubbed ready for a bathroom. The backyard is private and has a nice deck. Wonderful Vickery and West Forsyth School cluster. The Polo Community features Golf memberships, an awesome country club with restaurant, tons of family activities, active tennis teams, pickle ball, a family and an adult pool, park, a basketball court, and access to Big Creek Trail and Greenway! Across from Vickery Village, close to Cumming City Center and downtown Cumming and Alpharetta. Come enjoy this home and neighborhood and feel like you are on vacation every day!
Closed
$948,000
7270 Sheffield Pl, Cumming, GA 30040
5beds
4,199sqft
Single Family Residence, Residential
Built in 1999
0.61 Acres Lot
$925,100 Zestimate®
$226/sqft
$3,843 Estimated rent
Home value
$925,100
$860,000 - $999,000
$3,843/mo
Zestimate® history
Owner options
List your home for rent
$3,843/mo
Rent Zestimate®
Find your next renter with Zillow Rental Manager. Plus, with online applications, you can quickly screen prospective tenants – for free.
$3,843/mo
Rent Zestimate®
Refinance and save
$6,694/mo
Est. payment
Refinancing to a lower rate could help reduce your monthly payments and save thousands over the life of the loan.
$6,694/mo
Est. payment
Explore your selling options
Work with a Zillow partner agent
Leverage their expertise and Zillow's premium Showcase listings to get your home seen by more buyers.
Get startedList with your own agent
Get your home in front of millions of buyers by listing it on Zillow.
Learn how to do itSell it yourself
Take full control of how buyers see your home on Zillow by listing For Sale by Owner (FSBO).
List your homeWhat's special
Finished basementCozy stacked stone fireplaceMarble fireplaceTasteful tile workNice deckHardwood floorsInviting front porch
Zillow last checked:
Listing updated:
Listed by:
HOLLY LEONARD,
Haven Real Estate Brokers,
FRED J REAHM,
Haven Real Estate Brokers
Bought with:
Kelly Finley, 350823
Berkshire Hathaway HomeServices Georgia Properties
Source: FMLS GA,MLS#: 7538207
Facts & features
Interior
Bedrooms & bathrooms
- Bedrooms: 5
- Bathrooms: 4
- Full bathrooms: 3
- 1/2 bathrooms: 1
- Main level bedrooms: 1
Rooms
- Room types: Basement, Den, Family Room
Primary bedroom
- Features: None
- Level: None
Bedroom
- Features: None
Primary bathroom
- Features: Double Vanity, Separate His/Hers, Separate Tub/Shower
Dining room
- Features: Seats 12+, Separate Dining Room
Kitchen
- Features: Breakfast Bar, Breakfast Room, Cabinets Stain, Pantry, Stone Counters, View to Family Room
Heating
- Forced Air
Cooling
- Ceiling Fan(s)
Appliances
- Included: Dishwasher, Disposal, Double Oven, Gas Cooktop, Microwave
- Laundry: Laundry Room, Upper Level
Features
- Bookcases, Double Vanity, Entrance Foyer 2 Story, High Speed Internet, Tray Ceiling(s), Walk-In Closet(s)
- Flooring: Hardwood
- Windows: None
- Basement: Bath/Stubbed,Daylight,Finished,Full
- Number of fireplaces: 2
- Fireplace features: Family Room, Living Room
- Common walls with other units/homes: No Common Walls
Interior area
- Total structure area: 4,199
- Total interior livable area: 4,199 sqft
- Finished area above ground: 4,199
Property
Parking
- Total spaces: 2
- Parking features: Attached, Driveway, Garage, Garage Faces Side, Kitchen Level
- Attached garage spaces: 2
- Has uncovered spaces: Yes
Accessibility
- Accessibility features: None
Features
- Levels: Three Or More
- Patio & porch: Deck, Front Porch
- Exterior features: Private Yard
- Pool features: None
- Spa features: None
- Fencing: None
- Has view: Yes
- View description: Neighborhood
- Waterfront features: None
- Body of water: None
Lot
- Size: 0.61 Acres
- Features: Back Yard, Cul-De-Sac, Front Yard, Landscaped, Private
Details
- Additional structures: None
- Parcel number: 081 211
- Other equipment: None
- Horse amenities: None
Construction
Type & style
- Home type: SingleFamily
- Architectural style: Traditional
- Property subtype: Single Family Residence, Residential
Materials
- HardiPlank Type
- Foundation: See Remarks
- Roof: Composition
Condition
- Resale
- New construction: No
- Year built: 1999
Utilities & green energy
- Electric: None
- Sewer: Public Sewer
- Water: Public
- Utilities for property: Underground Utilities
Green energy
- Energy efficient items: None
- Energy generation: None
Community & HOA
Community
- Features: Country Club, Fitness Center, Golf, Homeowners Assoc, Near Trails/Greenway, Park, Pickleball, Playground, Pool, Restaurant, Swim Team, Tennis Court(s)
- Security: Smoke Detector(s)
- Subdivision: Polo Golf And Country Club
HOA
- Has HOA: Yes
- Services included: Reserve Fund
- HOA fee: $600 annually
Location
- Region: Cumming
Financial & listing details
- Price per square foot: $226/sqft
- Tax assessed value: $815,120
- Annual tax amount: $1,961
- Date on market: 3/14/2025
- Cumulative days on market: 12 days
- Road surface type: Asphalt
Price history
| Date | Event | Price |
|---|---|---|
| 5/6/2025 | Sold | $948,000-2.8%$226/sqft |
Source:  FMLS GA #7538207 Report a problem FMLS GA #7538207 Report a problem | ||
| 4/15/2025 | Pending sale | $975,000$232/sqft |
Source: FMLS GA #7538207 Report a problem | ||
| 3/14/2025 | Listed for sale | $975,000+173.7%$232/sqft |
Source:  GAMLS #10475484 Report a problem GAMLS #10475484 Report a problem | ||
| 2/25/1999 | Sold | $356,200$85/sqft |
Source: Public Record Report a problem | ||
Public tax history
| Year | Property taxes | Tax assessment |
|---|---|---|
| 2025 | $1,942 -1% | $326,048 +3.1% |
| 2024 | $1,961 +5.9% | $316,240 +3.1% |
| 2023 | $1,851 -72.3% | $306,744 +22.3% |
| 2022 | $6,675 +17.5% | $250,824 +21.9% |
| 2021 | $5,683 +9.1% | $205,804 +9.1% |
| 2020 | $5,211 +2.4% | $188,708 +2.6% |
| 2019 | $5,087 +5.7% | $183,968 +6.1% |
| 2017 | $4,813 +7.5% | $173,400 +7.5% |
| 2016 | $4,477 | $161,320 |
| 2015 | $4,477 +15.1% | $161,320 +9.8% |
| 2014 | $3,891 -0.2% | $146,984 |
| 2013 | $3,899 -0.2% | $146,984 0% |
| 2012 | $3,906 -2.8% | $146,996 -2.7% |
| 2011 | $4,020 | $151,008 |
| 2010 | -- | -- |
| 2009 | -- | -- |
| 2008 | -- | -- |
| 2007 | -- | $169,400 +8.3% |
| 2006 | $3,408 | $156,400 |
| 2005 | $3,408 | $156,400 |
| 2004 | $3,408 -10.1% | $156,400 |
| 2003 | $3,789 +9.1% | -- |
| 2002 | $3,473 +25.4% | -- |
| 2001 | $2,770 +4.6% | -- |
| 2000 | $2,647 | -- |
Find assessor info on the county website
Neighborhood: Polo
Nearby homes
- $842,7005 bd3 ba3.6k sqft7260 Sheffield Pl, Cumming, GA 30040Off Market
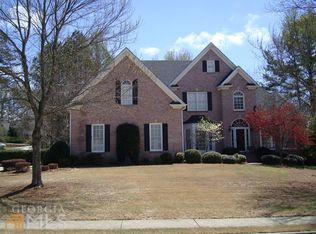
- $993,3005 bd5 ba5.1k sqft7280 Sheffield Pl, Cumming, GA 30040Off Market

- $773,9004 bd3 ba3.2k sqft7265 Scotshire Way, Cumming, GA 30040Off Market
- $986,4005 bd5 ba4.5k sqft7255 Scotshire Way, Cumming, GA 30040Off Market

- $1,005,5005 bd5 ba5.1k sqft7275 Scotshire Way, Cumming, GA 30040Off Market
- $955,3004 bd4 ba3.9k sqft7285 Sheffield Pl, Cumming, GA 30040Off Market
- $805,9005 bd4 ba3.5k sqft7250 Sheffield Pl, Cumming, GA 30040Off Market
- $829,1003 bd3 ba3.2k sqft7275 Sheffield Pl, Cumming, GA 30040Off Market
Nearby schools
GreatSchools rating
- 9/10Vickery Creek Elementary SchoolGrades: PK-5Distance: 1.5 mi
- 8/10Vickery Creek Middle SchoolGrades: 6-8Distance: 1.3 mi
- 9/10West Forsyth High SchoolGrades: 9-12Distance: 1.5 mi
Schools provided by the listing agent
- Elementary: Vickery Creek
- Middle: Vickery Creek
- High: West Forsyth
Source: FMLS GA. This data may not be complete. We recommend contacting the local school district to confirm school assignments for this home.
Get a cash offer in 3 minutes
Find out how much your home could sell for in as little as 3 minutes with a no-obligation cash offer.
Estimated market value
$925,100
Get a cash offer in 3 minutes
Find out how much your home could sell for in as little as 3 minutes with a no-obligation cash offer.
Estimated market value
$925,100
- Georgia
- Forsyth County
- Cumming
- 30040
- Polo
- 7270 Sheffield Pl
