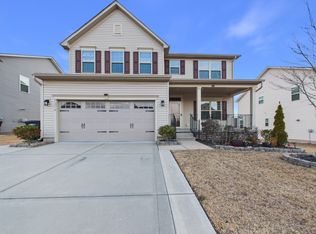
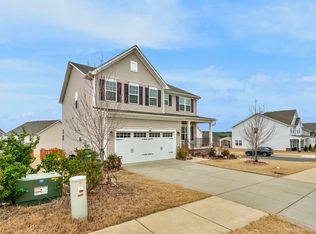
Welcome to 7270 Waterwheel St SW, Concord, NC, offering a spacious and functional floor plan with 5 bedrooms, 3 full bathrooms, and approximately 3,014 square feet of living space.
The main level features an open living area, kitchen with a center island, granite countertops, stainless steel appliances, ample cabinet storage, dining area, and a main-level bedroom with an adjacent full bathroom. Upstairs includes a spacious primary suite with a walk-in closet and private bath, additional secondary bedrooms, a versatile loft, and a conveniently located laundry room.
Situated on approximately 0.21 acres, this home provides comfortable indoor and outdoor living while offering convenient access to shopping, dining, major roadways, and everyday amenities.
Home is anticipated to be available for occupancy in September 2026.
Photos are stock photos prior to tenant occupancy. Actual home, features, finishes, colors, fixtures, and options may differ. Buyers are encouraged to verify all features prior to closing.
11 days
|
341
|
14
|
Zillow last checked:
Listing updated:
Listed by:
Darrel Dempseydarrel@rentbottomline.com,
Bottom Line Property Management of North Carolina LLC
Source: Canopy MLS as distributed by MLS GRID,MLS#: 4400546
Loading...
Facts & features
Interior
Bedrooms & bathrooms
Bedrooms: 5
Bathrooms: 3
Full bathrooms: 3
Main level bedrooms: 1
Primary bedroom
Level: Upper
Area: 245.27 Square Feet
Dimensions: 17' 5" X 14' 1"
Bedroom s
Level: Main
Area: 146.32 Square Feet
Dimensions: 10' 7" X 13' 10"
Bedroom s
Level: Upper
Area: 161.46 Square Feet
Dimensions: 13' 0" X 12' 5"
Bedroom s
Level: Upper
Area: 152.75 Square Feet
Dimensions: 13' 0" X 11' 9"
Bedroom s
Level: Upper
Area: 125.19 Square Feet
Dimensions: 10' 1" X 12' 5"
Dining area
Level: Main
Area: 123.29 Square Feet
Dimensions: 12' 9" X 9' 8"
Family room
Level: Main
Area: 281.83 Square Feet
Dimensions: 14' 7" X 19' 4"
Heating
Forced Air
Cooling
Central Air
Appliances
Included: Dishwasher, Disposal, Dryer, ENERGY STAR Qualified Dishwasher, ENERGY STAR Qualified Refrigerator, Microwave, Oven, Refrigerator with Ice Maker, Self Cleaning Oven, Washer
Laundry: Laundry Room
Features
Has basement: No
Interior area
Total structure area: 3,006
Total interior livable area: 3,006 sqft
Finished area above ground: 3,006
Finished area below ground: 0
Property
Parking
Total spaces: 2
Parking features: Driveway, Attached Garage, Garage on Main Level
Attached garage spaces: 2
Has uncovered spaces: Yes
Features
Levels: Two
Stories: 2
Lot
Size: 0.21 Acres
Details
Parcel number: 55277401070000
Zoning: PUD
Special conditions: Subject to Lease
Construction
Type & style
Home type: SingleFamily
Property subtype: Single Family Residence
Materials
Vinyl
Foundation: Slab
Condition
New construction: No
Year built: 2020
Utilities & green energy
Sewer: Public Sewer
Water: City
Community & HOA
Community
Subdivision: The Mills At Rocky River
HOA
Has HOA: Yes
Location
Region: Concord
Financial & listing details
Price per square foot: $183/sqft
Tax assessed value: $518,090
Annual tax amount: $5,160
Date on market: 7/4/2026
Cumulative days on market: 11 days
Listing terms: Cash,Conventional,FHA,VA Loan
Road surface type: Concrete, Paved
Estimated market value
Zestimate®
$540,500
Estimated sales range
$513,000 - $568,000
Rent Zestimate®
$2,775/mo
Price history
Date
Event
Price
7/4/2026
Listed for sale
$549,000+58%$183/sqft
Source: Canopy MLS as distributed by MLS GRID #4400546Report a problem
Explore the cost of this home by adjusting the details. Changes won't be saved.
Principal & interest
$1,547
Mortgage insurance
$0
Property taxes
$170
Home insurance
$105
HOA fees
$0
Utilities
Not included
All calculations are estimates and provided by Zillow, Inc. for informational purposes only. Actual amounts may vary.
HOA fees may include property taxes on listings classified as Co-Ops. Contact the listing agent and/or owner for fee details.
Mortgage interest rates are dependent on a number of factors, including credit score, down payment, and repayment length. Interest rate data provided by Zillow Group Marketplace, Inc. as of 1/1/1970 from various mortgage lenders with which we have lead or other similar arrangements; the Estimated Payment is an average of those rates.
See how much you could borrow to make a competitive offer.