Welcome to your very own private retreat on the Crow River! Fabulous colonial 2-story on a breathtaking 7-acre lot. Home is nestled on a wooded ravine w/ walking trails along the creek & river. Enjoy canoeing, paddle boarding, or fishing in your own backyard. The home features hardwood floors on main & upper level. 3 large bedrooms upstairs and 4th currently converted to a laundry room/office space. You will love the large walk-in closet in the primary BR adjacent to the private bath. The spacious kitchen was updated in the early 2000s. Enjoy your coffee w/ beautiful river views in the breakfast nook. Open dining & living space with access to the deck overlooking the creek. The large family room also offers stunning views & is the perfect gathering space! Unfinished basement & oversized 2-car garage for more storage & room to build equity. Covered RV port & shed hold plenty space for all your toys. Build instant equity w/ some cosmetic updates & turn this gem into your dream home!
Closed
$572,000
7270 Woodland Trl, Rockford, MN 55373
3beds
3,134sqft
Single Family Residence
Built in 1973
6.62 Acres Lot
$729,200 Zestimate®
$183/sqft
$3,569 Estimated rent
Home value
$729,200
$649,000 - $817,000
$3,569/mo
Zestimate® history
Owner options
List your home for rent
$3,569/mo
Rent Zestimate®
Find your next renter with Zillow Rental Manager. Plus, with online applications, you can quickly screen prospective tenants – for free.
$3,569/mo
Rent Zestimate®
Refinance and save
$3,657/mo
Est. payment
Refinancing to a lower rate could help reduce your monthly payments and save thousands over the life of the loan.
$3,657/mo
Est. payment
Explore your selling options
Work with a Zillow partner agent
Leverage their expertise and Zillow's premium Showcase listings to get your home seen by more buyers.
Get startedList with your own agent
Get your home in front of millions of buyers by listing it on Zillow.
Learn how to do itSell it yourself
Take full control of how buyers see your home on Zillow by listing For Sale by Owner (FSBO).
List your homeWhat's special
Hardwood floorsCovered rv portBeautiful river viewsPrivate bathPaddle boardingOffice spaceLarge family room
Zillow last checked:
Listing updated:
Listed by:
Verena Arribas 612-499-4321,
RE/MAX Results
Bought with:
Ann F Anderson
NOW Realty
Source: NorthstarMLS as distributed by MLS GRID,MLS#: 6374419
Facts & features
Interior
Bedrooms & bathrooms
- Bedrooms: 3
- Bathrooms: 3
- Full bathrooms: 1
- 3/4 bathrooms: 1
- 1/2 bathrooms: 1
Bedroom
- Level: Upper
- Area: 272 Square Feet
- Dimensions: 17x16
Bedroom 2
- Level: Upper
- Area: 255 Square Feet
- Dimensions: 17x15
Bedroom 3
- Level: Upper
- Area: 210 Square Feet
- Dimensions: 15x14
Deck
- Level: Main
- Area: 264 Square Feet
- Dimensions: 22x12
Dining room
- Level: Main
- Area: 204 Square Feet
- Dimensions: 17x12
Family room
- Level: Main
- Area: 493 Square Feet
- Dimensions: 29x17
Foyer
- Level: Main
- Area: 80 Square Feet
- Dimensions: 10x8
Kitchen
- Level: Main
- Area: 323 Square Feet
- Dimensions: 19x17
Living room
- Level: Main
- Area: 289 Square Feet
- Dimensions: 17x17
Office
- Level: Upper
- Area: 195 Square Feet
- Dimensions: 15x13
Walk in closet
- Level: Upper
- Area: 96 Square Feet
- Dimensions: 12x8
Heating
- Forced Air
Cooling
- Central Air
Appliances
- Included: Cooktop, Dishwasher, Disposal, Dryer, Gas Water Heater, Microwave, Refrigerator, Wall Oven, Washer, Water Softener Owned
- Laundry: Upper Level
Features
- Basement: Block,Partial,Storage Space,Unfinished
- Number of fireplaces: 2
- Fireplace features: Family Room, Gas, Wood Burning Stove
Interior area
- Total structure area: 3,134
- Total interior livable area: 3,134 sqft
- Finished area above ground: 3,134
- Finished area below ground: 0
Property
Parking
- Total spaces: 4
- Parking features: Attached, Carport, Covered, Asphalt, Garage Door Opener, RV Access/Parking, Storage, Tuckunder Garage
- Attached garage spaces: 2
- Carport spaces: 2
- Has uncovered spaces: Yes
- Details: Garage Dimensions (28x24)
Accessibility
- Accessibility features: None
Features
- Levels: Two
- Stories: 2
- Patio & porch: Deck, Porch
- Fencing: None
- Has view: Yes
- View description: River
- Has water view: Yes
- Water view: River
- Waterfront features: Creek/Stream, River Front, River View
- Frontage length: Water Frontage: 360
Lot
- Size: 6.62 Acres
- Dimensions: 253 x 770 x 360 x 248 x 235 x 447
- Features: Accessible Shoreline, Irregular Lot, Tree Coverage - Medium
Details
- Additional structures: Other, Pole Building
- Foundation area: 1634
- Parcel number: 1611924110009
- Zoning description: Residential-Single Family
- Other equipment: Fuel Tank - Rented
Construction
Type & style
- Home type: SingleFamily
- Property subtype: Single Family Residence
Materials
- Roof: Age Over 8 Years,Asphalt
Condition
- New construction: No
- Year built: 1973
Utilities & green energy
- Electric: Circuit Breakers, 200+ Amp Service
- Gas: Propane
- Sewer: Private Sewer, Tank with Drainage Field
- Water: Private, Well
Community & HOA
Community
- Subdivision: Storck Creek Bluff
HOA
- Has HOA: No
Location
- Region: Rockford
Financial & listing details
- Price per square foot: $183/sqft
- Tax assessed value: $725,000
- Annual tax amount: $5,691
- Date on market: 6/29/2023
- Cumulative days on market: 23 days
Price history
| Date | Event | Price |
|---|---|---|
| 9/13/2023 | Sold | $572,000-17.7%$183/sqft |
Source:  NorthstarMLS as distributed by MLS GRID #6374419 Report a problem NorthstarMLS as distributed by MLS GRID #6374419 Report a problem | ||
| 7/6/2023 | Listed for sale | $695,000$222/sqft |
Source: NorthstarMLS as distributed by MLS GRID #6374419 Report a problem | ||
Public tax history
| Year | Property taxes | Tax assessment |
|---|---|---|
| 2025 | $6,714 +16.7% | $725,000 +27.8% |
| 2024 | $5,756 +1.6% | $567,200 +13.9% |
| 2023 | $5,667 +9.6% | $497,900 +6.2% |
| 2022 | $5,172 +0.9% | $469,000 +21.5% |
| 2021 | $5,128 -2.6% | $386,000 +2.9% |
| 2020 | $5,267 +2.7% | $375,000 +3.6% |
| 2019 | $5,128 -2.6% | $362,000 +5.5% |
| 2018 | $5,267 +15.7% | $343,000 +12.5% |
| 2017 | $4,553 +6.1% | $305,000 -4.4% |
| 2016 | $4,292 -7.7% | $319,000 +0.9% |
| 2015 | $4,650 -1.3% | $316,000 +5.3% |
| 2014 | $4,710 -5.7% | $300,000 -9.4% |
| 2013 | $4,993 +4.7% | $331,000 -4.1% |
| 2012 | $4,769 +4.8% | $345,000 -2% |
| 2011 | $4,551 +2.1% | $352,000 -6.9% |
| 2010 | $4,459 +3.2% | $378,000 -2.3% |
| 2009 | $4,320 +5.8% | $387,000 +13.5% |
| 2006 | $4,085 +11.1% | $341,000 +5.1% |
| 2005 | $3,676 +1.3% | $324,500 +15% |
| 2004 | $3,630 +6.3% | $282,200 +12% |
| 2002 | $3,416 -63.1% | $252,000 |
| 2001 | $9,256 | -- |
Find assessor info on the county website
Neighborhood: 55373
Nearby homes
- $896,6002 bd2 ba2.4k sqft7300 Woodland Trl, Rockford, MN 55373Off Market
- $181,800-- bd-- ba-- sqft7240 Woodland Trl, Rockford, MN 55373Off Market
- $745,0004 bd3 ba3.6k sqft9357 Vernon Way, Rockford, MN 55373Sold
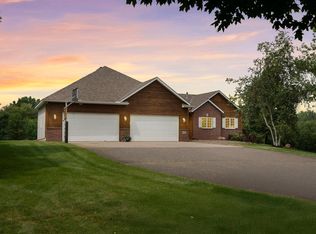
- $695,6004 bd4 ba2.6k sqft7340 Woodland Trl, Rockford, MN 55373Off Market

- $500,3002 bd1 ba1.5k sqft9300 Vernon St, Rockford, MN 55373Off Market
- $822,3005 bd4 ba4k sqft9377 Vernon Way, Rockford, MN 55373Off Market
- $857,9005 bd3 ba1.4k sqft1872 Jansen Ave SE, Buffalo, MN 55313Off Market
- $625,0004 bd4 ba3.2k sqft7335 Woodland Trl, Rockford, MN 55373Sold
Nearby schools
GreatSchools rating
- 4/10Rockford Elementary Arts Magnet SchoolGrades: PK-4Distance: 2.4 mi
- 6/10Rockford Middle SchoolGrades: 5-8Distance: 2.6 mi
- 8/10Rockford High SchoolGrades: 9-12Distance: 2.5 mi
Get a cash offer in 3 minutes
Find out how much your home could sell for in as little as 3 minutes with a no-obligation cash offer.
Estimated market value
$729,200
Get a cash offer in 3 minutes
Find out how much your home could sell for in as little as 3 minutes with a no-obligation cash offer.
Estimated market value
$729,200
- Minnesota
- Hennepin County
- Greenfield
- 55373
- 7270 Woodland Trl
Nearby cities
Nearby zip codes
Other Greenfield Topics
