One of 2 brand new homes side by side! Step into a world of striking architecture in this brand-new 4+ bedroom, 3 bath home nestled in desirable Montclair. From the moment you enter, dramatic ceilings and expansive windows create a breathtaking first impression. The main level features a sweeping open layout designed for contemporary living and stylish entertaining. A state-of-the-art kitchen with sleek island anchors the space, flowing effortlessly to the dining area and family room. Glass doors open wide to a grand deck—perfect for seamless indoor-outdoor living. A wine closet serves as a showpiece, ideal for displaying your favorite bottles, collectible spirits, or even a curated selection of art or memorabilia. A spacious guest suite with a full bath offers comfort and privacy on this level. Downstairs, a cozy lounge area connects three bedrooms and two full baths, creating an ideal retreat for family or guests. The primary suite is truly a work of art, complete with a spa-like bath featuring a soaking tub, oversized shower, private view deck, and a generous walk-in closet. Experience elevated living in one of Oakland’s most sought-after enclaves; where architecture inspires and every detail elevates with bold design, refined comfort, and a lifestyle that rises above it all.
Sold for $2,100,000
$2,100,000
7270 Woodrow Dr, Oakland, CA 94611
4beds
3,057sqft
Single Family Residence
Built in 2025
7,405 Square Feet Lot
$2,078,100 Zestimate®
$687/sqft
$6,761 Estimated rent
Home value
$2,078,100
$1.87M - $2.31M
$6,761/mo
Zestimate® history
Owner options
List your home for rent
$6,761/mo
Rent Zestimate®
Find your next renter with Zillow Rental Manager. Plus, with online applications, you can quickly screen prospective tenants – for free.
$6,761/mo
Rent Zestimate®
Refinance and save
$13,394/mo
Est. payment
Refinancing to a lower rate could help reduce your monthly payments and save thousands over the life of the loan.
$13,394/mo
Est. payment
Explore your selling options
Work with a Zillow partner agent
Leverage their expertise and Zillow's premium Showcase listings to get your home seen by more buyers.
Get startedList with your own agent
Get your home in front of millions of buyers by listing it on Zillow.
Learn how to do itSell it yourself
Take full control of how buyers see your home on Zillow by listing For Sale by Owner (FSBO).
List your homeWhat's special
Zillow last checked:
Listing updated:
Listed by:
Heidi Marchesotti DRE #01308798 510-387-7865,
Corcoran Icon Properties
Bought with:
Martin Hendren, DRE #01166864
eXp Realty of Northern CA, Inc
Source: bridgeMLS/CCAR/Bay East AOR,MLS#: 41119310
Facts & features
Interior
Bedrooms & bathrooms
- Bedrooms: 4
- Bathrooms: 3
- Full bathrooms: 3
Rooms
- Room types: Family Room
Kitchen
- Features: Counter - Solid Surface, Dishwasher, Eat-in Kitchen, Disposal, Kitchen Island
Heating
- Zoned
Cooling
- Central Air
Appliances
- Included: Dishwasher, Electric Water Heater
- Laundry: Laundry Room
Features
- Dining Area, Counter - Solid Surface
- Flooring: Hardwood Flrs Throughout
- Has fireplace: No
- Fireplace features: None
Interior area
- Total structure area: 3,057
- Total interior livable area: 3,057 sqft
Property
Parking
- Total spaces: 2
- Parking features: Attached
- Garage spaces: 2
Features
- Levels: Three or More Stories
- Pool features: None
Lot
- Size: 7,405 Square Feet
- Features: Sloped Down, Landscaped
Details
- Special conditions: Standard
Construction
Type & style
- Home type: SingleFamily
- Architectural style: Contemporary
- Property subtype: Single Family Residence
Materials
- Stucco, Steel
Condition
- New Construction
- New construction: Yes
- Year built: 2025
Utilities & green energy
- Electric: Photovoltaics Seller Owned
Community & HOA
HOA
- Has HOA: No
Location
- Region: Oakland
Financial & listing details
- Price per square foot: $687/sqft
- Date on market: 12/16/2025
- Listing terms: Conventional
Price history
| Date | Event | Price |
|---|---|---|
| 1/8/2026 | Sold | $2,100,000$687/sqft |
Source:  bridgeMLS/CCAR/Bay East AOR #41119310 Report a problem bridgeMLS/CCAR/Bay East AOR #41119310 Report a problem | ||
| 12/16/2025 | Pending sale | $2,100,000$687/sqft |
Source: bridgeMLS/CCAR/Bay East AOR #41119310 Report a problem | ||
| 12/9/2025 | Listing removed | $2,100,000$687/sqft |
Source: bridgeMLS/CCAR/Bay East AOR #41104980 Report a problem | ||
| 10/8/2025 | Price change | $2,100,000-12.3%$687/sqft |
Source: bridgeMLS/CCAR/Bay East AOR #41104980 Report a problem | ||
| 7/16/2025 | Listed for sale | $2,395,000$783/sqft |
Source: bridgeMLS/CCAR/Bay East AOR #41104980 Report a problem | ||
Public tax history
Tax history is unavailable.
Neighborhood: Shepherd Canyon
Nearby homes
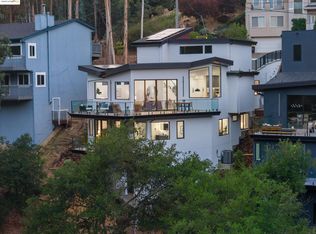
- $2,150,0004 bd3 ba3k sqft7260 Woodrow Dr, Oakland, CA 94611Sold
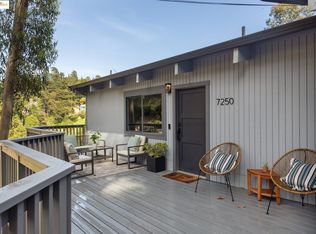
- $1,165,0003 bd3 ba2.7k sqft7250 Woodrow Dr, Oakland, CA 94611Sold
- $1,635,7003 bd3 ba2.8k sqft7267 Woodrow Dr, Oakland, CA 94611Off Market
- $1,391,9004 bd3 ba2.6k sqft7280 Woodrow Dr, Oakland, CA 94611Off Market
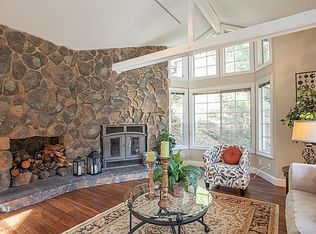
- $1,611,7004 bd3 ba3.2k sqft8 Tiffany Ln, Oakland, CA 94611Off Market
- $1,404,9003 bd2 ba2.7k sqft7277 Woodrow Dr, Oakland, CA 94611Off Market
- $1,194,8003 bd2 ba2.3k sqft7100 Sayre Dr, Oakland, CA 94611Off Market
- $1,529,0003 bd2 ba2.5k sqft7290 Woodrow Dr, Oakland, CA 94611Off Market
Nearby schools
GreatSchools rating
- 7/10Montclair Elementary SchoolGrades: K-5Distance: 1 mi
- 7/10Montera Middle SchoolGrades: 6-8Distance: 1 mi
- 6/10Skyline High SchoolGrades: 9-12Distance: 3 mi
Get a cash offer in 3 minutes
Find out how much your home could sell for in as little as 3 minutes with a no-obligation cash offer.
Estimated market value
$2,078,100
Get a cash offer in 3 minutes
Find out how much your home could sell for in as little as 3 minutes with a no-obligation cash offer.
Estimated market value
$2,078,100
- California
- Alameda County
- Oakland
- 94611
- Shepherd Canyon
- 7270 Woodrow Dr
Nearby cities
Nearby neighborhoods
Nearby zip codes
Other Oakland Topics
