Skip main navigation
For sale
  • $945,000

    7271 Brixham Circle, Castle Pines, CO 80108

    5beds
    4,094sqft
    : 
    $6,515/mo
    Get pre-qualified
    Single Family Residence
    Built in 1998
    0.29 Acres Lot
    $-- Zestimate®
    $231/sqft
    $125/mo HOA

    What's special

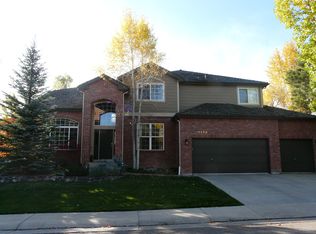
    Classic architecture and thoughtfully remodeled interiors create a warm, inviting setting on a landscaped 0.29-acre lot in Castle Pines. Large windows draw in natural light, while wood floors, built-in cabinetry, and gas fireplaces lend character throughout. Remodeled in 2023, the kitchen pairs a generous island with JennAir appliances, a Bosch dishwasher, double ovens, a pot filler, and a wine cooler. A kitchen window frames the backyard, offering glimpses of visiting wildlife. The adjoining family room invites relaxed evenings by the fire, while separate living and dining spaces offer room for conversation and entertaining. A glass-door office provides a bright setting for working from home. Upstairs, the primary suite offers a private retreat with a gas fireplace, sitting area, and custom closet built-ins. Its remodeled five-piece bath features quartz countertops, dual sinks, and heated floors. Five bedrooms and a finished lower level with a wet bar and gathering space provide flexibility for guests, hobbies, and everyday living. Outdoors, the patio invites open-air dining in the landscaped, fully fenced backyard. A three-car garage includes storage cabinetry and an EV hookup. Beyond the home, community amenities include a pool, clubhouse, playground, tennis courts, and trails, with parks, Buffalo Ridge Elementary, and convenient access to I-25 nearby. A warm, welcoming place to gather with friends, enjoy quiet moments, and settle into the rhythm of life in Castle Pines.
    5 days
    633
    77

    Zillow last checked:

    Listing updated:

    Listed by:

    Jessica Northrop 303-525-0200 JESSICA@JESSICANORTHROP.COM,

    Compass - Denver,

    The Northrop Group 303-525-0200,

    Compass - Denver

    Source: REcolorado as distributed by MLS GRID,MLS#: 6422583MLS Logo

      Facts & features

      Interior

      Bedrooms & bathrooms
      • Bedrooms: 5
      • Bathrooms: 4
      • Full bathrooms: 2
      • 3/4 bathrooms: 1
      • 1/2 bathrooms: 1
      • Main level bathrooms: 1
      Bedroom
      • Description: Gas Fireplace, Charming Sitting Area
      • Features: Primary Suite
      • Level: Upper
      Bedroom
      • Level: Upper
      Bedroom
      • Level: Upper
      Bedroom
      • Level: Upper
      Bedroom
      • Level: Basement
      Bathroom
      • Level: Main
      Bathroom
      • Description: Remodeled En-Suite, Quartz Counter Tops, Heated Floors, Walk-In Closet
      • Features: En Suite Bathroom, Primary Suite
      • Level: Upper
      Bathroom
      • Description: Double Sink Vanity
      • Level: Upper
      Bathroom
      • Level: Basement
      Dining room
      • Level: Main
      Family room
      • Description: Fireplace, Beautiful Built-Ins
      • Level: Main
      Great room
      • Description: Wet Bar
      • Level: Basement
      Kitchen
      • Description: Quartz Counters, Remodeled, Jannair + Bosch Appliances, Large Island
      • Level: Main
      Laundry
      • Description: Washer & Dryer, Utility Sink, Plenty Of Cabinet And Counter Space
      • Level: Main
      Living room
      • Description: Large Windows
      • Level: Main
      Office
      • Description: Glass Door And Plenty Of Natural Lighting
      • Level: Main
      Heating
      • Forced Air, Radiant Floor
      Cooling
      • Central Air
      Appliances
      • Included: Bar Fridge, Cooktop, Dishwasher, Disposal, Double Oven, Dryer, Microwave, Oven, Refrigerator, Washer
      Features
      • Built-in Features, Ceiling Fan(s), Eat-in Kitchen, Entrance Foyer, Five Piece Bath, High Ceilings, High Speed Internet, Kitchen Island, Open Floorplan, Primary Suite, Quartz Counters, Radon Mitigation System, Smoke Free, Sound System, Vaulted Ceiling(s), Walk-In Closet(s), Wet Bar
      • Flooring: Carpet, Tile, Wood
      • Windows: Double Pane Windows, Window Coverings, Window Treatments
      • Basement: Crawl Space,Finished
      • Number of fireplaces: 3
      • Fireplace features: Family Room, Gas, Outside, Master Bedroom
      Interior area
      • Total structure area: 4,094
      • Total interior livable area: 4,094 sqft
      • Finished area above ground: 2,785
      • Finished area below ground: 875
      Video & virtual tour

      Property

      Parking
      • Total spaces: 3
      • Parking features: Concrete, Exterior Access Door, Lighted, Storage
      • Attached garage spaces: 3
      Features
      • Levels: Two
      • Stories: 2
      • Patio & porch: Front Porch, Patio
      • Exterior features: Fire Pit, Garden, Private Yard, Rain Gutters
      • Fencing: Full
      Lot
      • Size: 0.29 Acres
      • Features: Landscaped
      Details
      • Parcel number: R0333269
      • Special conditions: Standard

      Construction

      Type & style
      • Home type: SingleFamily
      • Architectural style: Traditional
      • Property subtype: Single Family Residence
      Materials
      • Brick, Frame, Wood Siding
      • Foundation: Slab
      • Roof: Composition
      Condition
      • Year built: 1998

      Utilities & green energy

      • Sewer: Public Sewer
      • Water: Public
      • Utilities for property: Cable Available, Electricity Connected, Internet Access (Wired), Natural Gas Connected

      Community & HOA

      Community
      • Security: Carbon Monoxide Detector(s), Radon Detector, Smoke Detector(s), Video Doorbell
      • Subdivision: Castle Pines North
      HOA
      • Has HOA: Yes
      • Amenities included: Clubhouse, Playground, Pool, Tennis Court(s), Trail(s)
      • Services included: Recycling, Trash
      • HOA fee: $125 monthly
      • HOA name: Castle Pines North
      • HOA phone: 303-804-9800
      Location
      • Region: Castle Pines

      Financial & listing details

      • Price per square foot: $231/sqft
      • Tax assessed value: $982,316
      • Annual tax amount: $6,652
      • Date on market: 10/5/2026
      • Listing terms: Cash,Conventional,FHA,Other,VA Loan
      • Exclusions: Sellers Personal Property
      • Ownership: Corporation/Trust
      • Electric utility on property: Yes
      • Road surface type: Paved

        Estimated market value

        Not available

        Estimated sales range

        Not available

        Not available

        Price history

        DateEventPrice
        10/5/2026Listed for sale$945,000+73.4%$231/sqft
        Source: REcolorado as distributed by MLS GRID #6422583 Report a problem
        9/30/2026Listed for rent$4,995$1/sqft
        Source: Zillow Rentals Report a problem
        12/17/2025Listing removed$4,995$1/sqft
        Source: Zillow Rentals Report a problem
        11/13/2025Listed for rent$4,995+42.7%$1/sqft
        Source: Zillow Rentals Report a problem
        3/24/2021Listing removed--
        Source: Owner Report a problem
        8/10/2015Sold$545,000+55.7%$133/sqft
        Source: Public Record Report a problem
        3/12/2015Listing removed$3,500$1/sqft
        Source: Owner Report a problem
        3/10/2015Listed for rent$3,500+9.4%$1/sqft
        Source: Owner Report a problem
        1/5/2014Listing removed$3,200$1/sqft
        Source: Zillow Rental Network Report a problem
        12/13/2013Listed for rent$3,200$1/sqft
        Source: Zillow Rental Network Report a problem
        5/18/2001Sold$350,000+31%$85/sqft
        Source: Public Record Report a problem
        9/22/1998Sold$267,096$65/sqft
        Source: Public Record Report a problem

        Public tax history

        YearProperty taxesTax assessment
        2025$5,854 -0.9%$61,400 -2.3%
        2024$5,910 +33.8%$62,830 -1%
        2023$4,416 -3.8%$63,440 +38.5%
        2022$4,590 $45,790 -2.8%
        2021-- $47,110 +2.5%
        2020$4,642 +11.5%$45,950
        2019$4,162 $45,950 +13.5%
        2018$4,162 +6.5%$40,490
        2017$3,909 -8.6%$40,490 +4.1%
        2016$4,276 +79.9%$38,910
        2015$2,376 -43.1%$38,910 +19.4%
        2014$4,179 $32,600
        2013-- $32,600 +6.3%
        2012-- $30,660
        2011-- $30,660 -12.8%
        2010-- $35,170 +7.1%
        2009$2,116 $32,830
        2008-- $32,830 +4.2%
        2007-- $31,510
        2006$3,756 +4.4%$31,510 +9.7%
        2004$3,599 -32.1%$28,730 -0.5%
        2003$5,300 $28,880
        2002-- $28,880 +6.1%
        2001$3,969 -1.7%$27,210 0%
        2000$4,037 $27,213
        Find assessor info on the county website

        Monthly payment

        Est. payment

        Payment breakdown

        Explore the cost of this home by adjusting the details. Changes won't be saved.
        All calculations are estimates and provided by Zillow, Inc. for informational purposes only. Actual amounts may vary.
        HOA fees may include property taxes on listings classified as Co-Ops. Contact the listing agent and/or owner for fee details.
        See how much you could borrow to make a competitive offer.

        Climate risks

        Neighborhood: 80108

        Getting around

        10 / 100
        Car-Dependent
        29 / 100
        Somewhat Bikeable

        Nearby schools

        GreatSchools rating
        Schools provided by the listing agent
        • Elementary: Buffalo Ridge
        • Middle: Rocky Heights
        • High: Rock Canyon
        • District: Douglas RE-1

        Source: REcolorado as distributed by MLS GRID. This data may not be complete. We recommend contacting the local school district to confirm school assignments for this home.

        A local agent can set up tours, give advice and negotiate with sellers.

        Browse local experts