Stunningly Remodeled and Reimagined 5 Bedroom Pool Home with Gorgeous Views! Welcome to this exquisite residence, a true haven of sophistication and style renovated with no detail spared. The impressive white oak front door invites you into a warm and welcoming Living and Dining Room with rich wood accents, Venetian plaster fireplace and a wall of windows that open to the back yard oasis and amazing views. Continue into the Kitchen designed with the gourmet chef in mind. Thermador appliances, ample storage and custom Venetian plaster range hood are just a few of the features in this heart of the home. The quartz counters are both beautiful and practical, with an oversized peninsula open to the Dining Room inviting your guests to chat while meals and memories are made. Ideal for quiet evenings or pool parties with friends and family, the sparkling pool & spa, multiple seating areas, and gardens offer a sense of privacy and seclusion. When the sun goes down, the panoramic views switch to stargazing and the romance of a full moon. Awesome 180-degree views of El Scorpion Canyon Park and the surrounding valley are yours to enjoy. Immerse yourself in the beauty of nature and appreciate panoramic vistas from the comfort of your own home. The interior showcases tasteful updates including new flooring, elegant light fixtures, high-end plumbing fixtures and hardware which combine to create a harmonious blend of luxury and functionality. A true retreat, the master suite is a serene sanctuary with magnificent views and luxurious amenities. Unwind in style and comfort in this exceptional space that boasts both privacy and tranquility. The elegant master bath includes a spacious double vanity and lavish rain-shower. New electrical and plumbing systems, updated HVAC, tank-less water heater, and smart technology to control temperature and lighting align with the installation of solar panels to support sustainable living. These energy-efficient systems reduce your carbon footprint while providing cost savings on utility bills. Located in the coveted West Hills area, this home has convenient access to local shopping, restaurants, and parks as well as award winning schools. Experience the epitome of luxury living within this remarkable property that combines breathtaking views, impeccable craftsmanship, and thoughtful design. Don't miss your chance to own this extraordinary residence. Schedule your private tour today!
Sold for $1,635,000
Street View
Listed by: Pinnacle Estate Properties, Inc. • Joseph Andrews • Contact: 818-466-9308
Bought with: Compass
$1,635,000
7271 Darnoch Way, West Hills, CA 91307
5beds
2,470sqft
Single Family Residence
Built in 1972
10,298 Square Feet Lot
$1,590,000 Zestimate®
$662/sqft
$7,050 Estimated rent
Home value
$1,590,000
$1.51M - $1.69M
$7,050/mo
Zestimate® history
Owner options
List your home for rent
$7,050/mo
Rent Zestimate®
Find your next renter with Zillow Rental Manager. Plus, with online applications, you can quickly screen prospective tenants – for free.
$7,050/mo
Rent Zestimate®
Refinance and save
$10,309/mo
Est. payment
Refinancing to a lower rate could help reduce your monthly payments and save thousands over the life of the loan.
$10,309/mo
Est. payment
Explore your selling options
Work with a Zillow partner agent
Leverage their expertise and Zillow's premium Showcase listings to get your home seen by more buyers.
Get startedList with your own agent
Get your home in front of millions of buyers by listing it on Zillow.
Learn how to do itSell it yourself
Take full control of how buyers see your home on Zillow by listing For Sale by Owner (FSBO).
List your homeWhat's special
Pool partiesSparkling poolVenetian plaster fireplaceImpeccable craftsmanshipPanoramic viewsMagnificent viewsSpacious double vanity
Zillow last checked:
Listing updated:
Listed by:
Joseph Andrews DRE #00812649 818-466-9308,
Pinnacle Estate Properties, Inc.,
Kathleen Andrews DRE #01959322,
Pinnacle Estate Properties, Inc.
Bought with:
Spencer Ruskin, DRE #02106343
Compass
Source: CRMLS,MLS#: SR23100904 Originating MLS: California Regional MLS
Originating MLS: California Regional MLSFacts & features
Interior
Bedrooms & bathrooms
- Bedrooms: 5
- Bathrooms: 4
- Full bathrooms: 3
- 1/2 bathrooms: 1
- Main level bathrooms: 1
Rooms
- Room types: Bedroom, Entry/Foyer, Family Room, Kitchen, Living Room, Primary Bedroom, Other, Dining Room
Primary bedroom
- Features: Primary Suite
Bedroom
- Features: All Bedrooms Up
Bathroom
- Features: Bathtub, Dual Sinks, Linen Closet, Quartz Counters, Remodeled, Separate Shower, Tub Shower, Upgraded, Walk-In Shower
Kitchen
- Features: Kitchen/Family Room Combo, Pots & Pan Drawers, Quartz Counters, Remodeled, Self-closing Cabinet Doors, Self-closing Drawers, Updated Kitchen
Other
- Features: Walk-In Closet(s)
Heating
- Central
Cooling
- Central Air
Appliances
- Included: 6 Burner Stove, Dishwasher, Disposal, Microwave, Refrigerator, Range Hood, Tankless Water Heater
- Laundry: In Garage
Features
- Breakfast Bar, Built-in Features, Cathedral Ceiling(s), Separate/Formal Dining Room, High Ceilings, Open Floorplan, Quartz Counters, Recessed Lighting, Storage, All Bedrooms Up, Primary Suite, Walk-In Closet(s)
- Windows: Double Pane Windows
- Has fireplace: Yes
- Fireplace features: Living Room
- Common walls with other units/homes: No Common Walls
Interior area
- Total interior livable area: 2,470 sqft
Property
Parking
- Total spaces: 4
- Parking features: Direct Access, Driveway, Garage, Private
- Attached garage spaces: 2
- Uncovered spaces: 2
Features
- Levels: Two
- Stories: 2
- Entry location: Front Door with Steps
- Exterior features: Lighting, Rain Gutters
- Has private pool: Yes
- Pool features: Heated, In Ground, Private
- Has spa: Yes
- Spa features: Heated, In Ground, Private
- Has view: Yes
- View description: City Lights, Canyon, Hills, Mountain(s), Neighborhood, Panoramic
Lot
- Size: 10,298 Square Feet
- Features: Back Yard, Front Yard, Landscaped
Details
- Parcel number: 2027020027
- Zoning: LARE11
- Special conditions: Standard
Construction
Type & style
- Home type: SingleFamily
- Property subtype: Single Family Residence
Condition
- Updated/Remodeled,Turnkey
- New construction: No
- Year built: 1972
Utilities & green energy
- Sewer: Public Sewer
- Water: Public
- Utilities for property: Cable Available, Electricity Connected, Natural Gas Connected, Sewer Connected, Water Connected
Green energy
- Energy generation: Solar
Community & HOA
Community
- Features: Street Lights, Suburban, Sidewalks
- Security: Carbon Monoxide Detector(s), Smoke Detector(s)
Location
- Region: West Hills
Financial & listing details
- Price per square foot: $662/sqft
- Tax assessed value: $1,667,700
- Annual tax amount: $20,308
- Date on market: 6/8/2023
- Cumulative days on market: 56 days
- Listing terms: Conventional
- Road surface type: Paved
Price history
| Date | Event | Price |
|---|---|---|
| 9/6/2023 | Sold | $1,635,000-2.7%$662/sqft |
Source:  CRMLS #SR23100904 Report a problem CRMLS #SR23100904 Report a problem | ||
| 9/5/2023 | Pending sale | $1,680,000$680/sqft |
Source: CRMLS #SR23100904 Report a problem | ||
| 8/4/2023 | Contingent | $1,680,000$680/sqft |
Source: CRMLS #SR23100904 Report a problem | ||
| 7/21/2023 | Price change | $1,680,000-3.9%$680/sqft |
Source: CRMLS #SR23100904 Report a problem | ||
| 6/23/2023 | Price change | $1,749,000-2.8%$708/sqft |
Source: CRMLS #SR23100904 Report a problem | ||
| 6/8/2023 | Listed for sale | $1,799,000+75.5%$728/sqft |
Source: CRMLS #SR23100904 Report a problem | ||
| 12/13/2022 | Sold | $1,025,000-6.8%$415/sqft |
Source: Public Record Report a problem | ||
| 12/3/2022 | Pending sale | $1,100,000$445/sqft |
Source: CRMLS #SR22220014 Report a problem | ||
| 10/20/2022 | Contingent | $1,100,000$445/sqft |
Source: CRMLS #SR22220014 Report a problem | ||
| 10/13/2022 | Listed for sale | $1,100,000+113.6%$445/sqft |
Source: CRMLS #SR22220014 Report a problem | ||
| 2/23/2009 | Sold | $515,000$209/sqft |
Source: Public Record Report a problem | ||
Public tax history
| Year | Property taxes | Tax assessment |
|---|---|---|
| 2025 | $20,308 +1.2% | $1,667,700 +2% |
| 2024 | $20,070 +57.4% | $1,635,000 +59.5% |
| 2023 | $12,748 +68.2% | $1,025,000 +65.6% |
| 2022 | $7,579 +1.4% | $618,900 +2% |
| 2021 | $7,477 -0.9% | $606,765 +1% |
| 2020 | $7,548 | $600,544 +2% |
| 2019 | $7,548 +5.6% | $588,769 +2% |
| 2018 | $7,151 | $577,226 +2% |
| 2017 | $7,151 +2.2% | $565,909 +2% |
| 2016 | $6,995 +2.6% | $554,814 +1.5% |
| 2015 | $6,819 +1.1% | $546,481 +2% |
| 2014 | $6,747 | $535,778 +2.5% |
| 2012 | -- | $522,901 +2% |
| 2011 | -- | $512,649 +0.8% |
| 2010 | -- | $508,819 -0.2% |
| 2009 | -- | $510,029 +2% |
| 2008 | -- | $500,029 +2% |
| 2007 | -- | $490,226 +2% |
| 2006 | -- | $480,615 |
| 2005 | -- | $480,615 +4% |
| 2004 | -- | $461,954 +1.9% |
| 2003 | -- | $453,488 +23.2% |
| 2002 | -- | $368,000 +9.9% |
| 2000 | -- | $335,000 |
Find assessor info on the county website
Neighborhood: West Hills
Nearby homes
- $1,072,5004 bd2 ba2k sqft7279 Darnoch Way, West Hills, CA 91307Off Market
- $1,054,2003 bd2 ba1.7k sqft7263 Darnoch Way, West Hills, CA 91307Off Market
- $1,363,5005 bd3 ba2.6k sqft7289 Darnoch Way, West Hills, CA 91307Off Market

- $988,1003 bd2 ba1.7k sqft7257 Darnoch Way, West Hills, CA 91307Off Market
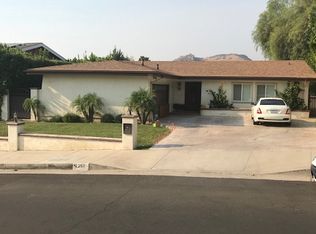
- $1,029,3004 bd3 ba1.8k sqft7278 Pomelo Dr, West Hills, CA 91307Off Market
- $1,089,9004 bd3 ba1.9k sqft7270 Pomelo Dr, West Hills, CA 91307Off Market
- $1,018,9004 bd3 ba1.8k sqft7286 Pomelo Dr, West Hills, CA 91307Off Market
- $1,336,4006 bd2 ba2.9k sqft7247 Darnoch Way, West Hills, CA 91307Off Market
Nearby schools
GreatSchools rating
- 10/10Pomelo Community Charter SchoolGrades: K-5Distance: 0.5 mi
- 8/10George Ellery Hale Charter AcademyGrades: 6-8Distance: 1.8 mi
- 8/10El Camino Real Senior High SchoolGrades: 9-12Distance: 2.3 mi
Schools provided by the listing agent
- Elementary: Pomelo
- Middle: Hale
- High: El Camino
Source: CRMLS. This data may not be complete. We recommend contacting the local school district to confirm school assignments for this home.
Get a cash offer in 3 minutes
Find out how much your home could sell for in as little as 3 minutes with a no-obligation cash offer.
Estimated market value
$1,590,000
Get a cash offer in 3 minutes
Find out how much your home could sell for in as little as 3 minutes with a no-obligation cash offer.
Estimated market value
$1,590,000
- California
- Los Angeles County
- Los Angeles
- 91307
- West Hills
- 7271 Darnoch Way
Nearby cities
Nearby neighborhoods
Nearby zip codes
Other Los Angeles Topics
